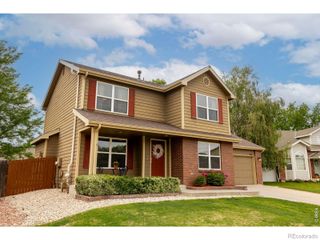
914 Charlton Drive, Windsor, CO 80550
- 4 beds |
- 3 baths |
- 2,384 sqft
 Single-Family Home
  Built in 2018
  6,970sqft lot
 3 car garage
  $229/sqft
  Listed 4 days ago
Property Description
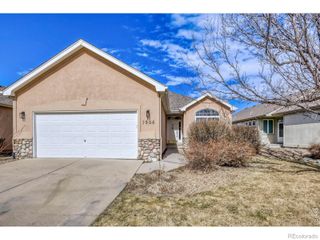
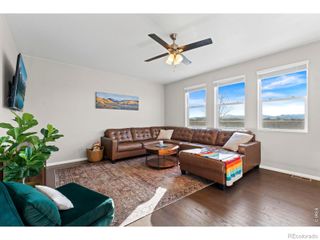
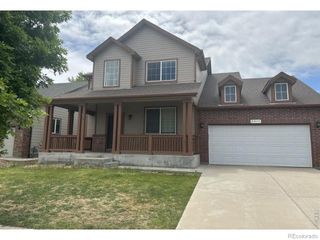
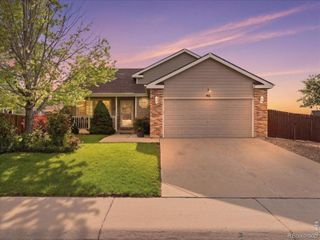
Welcome to 914 Charlton Drive in the desirable Windshire Park community. This spacious 4 bedroom, 3 bathroom home offers an open floor plan, thoughtful finishes, and plenty of space inside and out. The main level features luxury vinyl plank flooring, updated lighting, and a seamless flow between the living room, dining area, and kitchen. The spacious kitchen is both stylish and functional, featuring a large center island, granite countertops, included appliances, and plenty of room for gathering and entertaining. The massive primary suite offers a true retreat with a large walk in closet and generous space to unwind. The additional bedrooms are thoughtfully positioned on the opposite side of the home, creating added privacy and a functional layout for family, guests, or a home office. A full bathroom with dual vanity sinks adds convenience and everyday practicality. Enjoy outdoor living from the covered front porch or back patio overlooking the large lot that backs to open space. The 3 car garage provides excellent parking, storage, and flexibility. Located close to shopping, dining, Windsor Lake, and the community pool, this home offers comfort, convenience, and a great Windshire Park location.
- Listing Status:
- Active
- Data Last Updated:
- May 30, 2026 at 11:22PM
- Listing Office:
- Keller Williams Realty Urban Elite : 303-458-0100
- Listing Agent:
- Devon Martin : 720-862-8607
- MLS ID:
- 8489365

- General: Private YardRain Gutters
- Other Structures: Front PorchPatio
- Parking: Parking spaces: 3
- Roofing: Composition
- Windows: Double Pane Windows
- General: Two
- Road/Access: Public
- Originating MLS: recolorado
- School District: Weld RE-4
- County: Weld
- Zoning: LOT 5 BLOCK 4 WINDSHIRE PARK 5TH FGR8950412
- Fencing: Full
- Utilities: Cable AvailableElectricity AvailableNatural Gas AvailablePhone Available
- Water: Public
- Sewer: Public Sewer
- Source: recolorado
- Ownership: Individual
- Exclusions: Seller's personal property
This listing courtesy of Devon Martin , Keller Williams Realty Urban Elite
Monthly Payment
- Principal & Interest $
- Property Taxes $
- Home Insurance $
- VA Funding Fee $

 New - 1 day ago