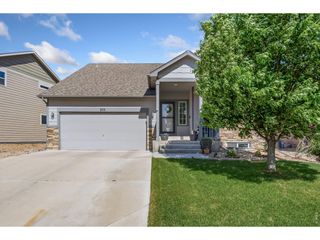
947 Trumpet Ln, Windsor, CO 80550
- 4 beds |
- 3 baths |
- 1,537 sqft
 Single-Family Home
  Built in 2025
  3,049sqft lot
 2 car garage
  $319/sqft
  Listed 3 days ago
Property Description
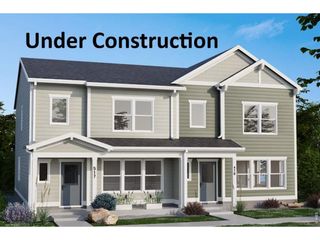
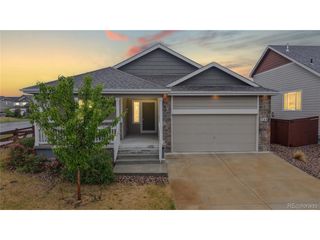
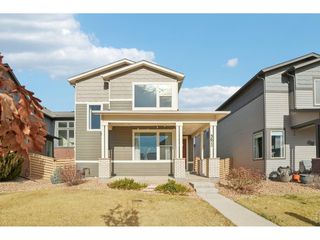
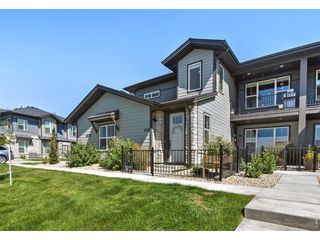
Prairie Song in Windsor, Colorado offers a master-planned community built around nature, with parks, trails, open space, and future amenities like a pool. Its location near Windsor Lake and I-25 makes it convenient for both recreation and commuting. MOVE-IN READY and beautifully designed, this Sage floor plan by Hartford Homes blends modern comfort with a charming farmhouse exterior. Step inside to an inviting open-concept layout that feels both spacious and welcoming from the moment you enter. The main level offers the convenience of a bedroom and bath. A thoughtfully designed kitchen shines with white painted maple cabinetry, sleek Helix quartz countertops, and stainless steel appliances, including a dishwasher, refrigerator, microwave, and range. The kitchen flows seamlessly into the living area, highlighted by vinyl plank flooring. Upstairs, you'll find three additional bedrooms along with a convenient laundry area, complete with a washer and dryer. Central A/C and a passive radon mitigation system are included. Outside, the fully landscaped and fenced yard is ready to enjoy, featuring artificial turf in the backyard. Detached 2 car garage. PHOTOS FROM ACTUAL HOME COMING SOON. PHOTOS ARE FROM PREVIOUSLY BUILT HOME AND THEREFORE MAY DEPICT DIFFERENT FINISHES. ASK ABOUT CURRENT LENDER OR CASH BUYER INCENTIVES. There is a $200 annual non-potable water fee to be paid to metro district, as well as a monthly $125 o & m fee
- Listing Status:
- Active
- Data Last Updated:
- May 25, 2026 at 3:23AM
- Listing Office:
- RE/MAX Alliance-FTC South : 9702263990
- Listing Agent:
- Kendall Pashak : 3035526781
- MLS ID:
- 1059683

- Parking: Garage Door OpenerDetached
- Roofing: Composition
- General: FrameTwo
- HOA Amenities: PoolParkTrail(s)Common AmenitiesManagement
- Originating MLS: ires
- School District: Weld RE-4
- County: Weld
- Zoning: Res
- Fencing: Wood
- Utilities: Electricity Available
- Water: City
- Sewer: Public Sewer
- Source: ires
This listing courtesy of Kendall Pashak , RE/MAX Alliance-FTC South
Monthly Payment
- Principal & Interest $
- Property Taxes $
- Home Insurance $
- VA Funding Fee $

 New - 22 hours ago