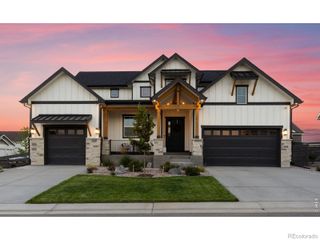
969 Pitch Fork Drive, Windsor, CO 80550
- 6 beds |
- 5 baths |
- 4,799 sqft
 Single-Family Home
  Built in 2017
  0.31acre lot
 3 car garage
  $250/sqft
  Listed 15 days ago
Property Description
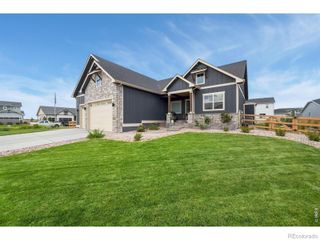
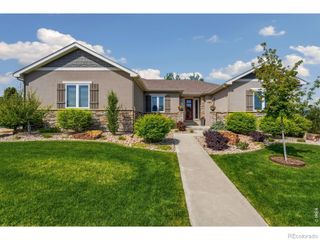
Exceptional design meets everyday luxury in this stunning 6-bedroom, 5-bathroom home backing to a greenbelt. Thoughtfully upgraded from top to bottom, this home offers a dedicated office, private gym, oversized 3-car garage, and incredible indoor-outdoor living. The open-concept main level showcases rich hickory hardwood floors, soaring beamed vaulted ceilings, designer window treatments, and an expansive chef's kitchen featuring a gas cooktop, double ovens, oversized island, walk-in pantry with custom storage. The main-floor office is equally impressive with custom built-ins and beamed ceilings. Escape to the luxurious primary suite with a spa-inspired 5-piece bath, soaking tub, oversized walk-in shower, and custom walk-in closet system. The finished basement is an entertainer's dream with LVT flooring, wet bar with Alpine Cabinetry, built-in entertainment wall with gas fireplace, hidden safe room, and a dedicated fitness studio complete with an en suite bathroom with steam shower. Outside, enjoy a spacious covered patio overlooking the professionally landscaped backyard and serene greenbelt. With custom finishes and upgrades throughout, this home delivers the perfect blend of sophistication, comfort, and functionality.
- Listing Status:
- Active
- Data Last Updated:
- August 20, 2026 at 7:22AM
- Listing Office:
- RE/MAX Alliance-FTC South : 9702263990
- Listing Agent:
- Danielle Barela : 970-226-3990
- MLS ID:
- IR1065806

- Style: Contemporary
- Other Structures: Patio
- Parking: OversizedParking spaces: 3
- Roofing: Composition
- Windows: Double Pane Windows
- General: One
- Road/Access: Public
- HOA Amenities: Golf CourseParkPlaygroundTrail(s)Reserves300.0Annually
- Originating MLS: recolorado
- School District: Weld RE-4
- County: Weld
- Zoning: ResLOT 3 BLOCK 6 SOUTH HILL 2ND FGR8945800
- Utilities: Cable AvailableElectricity AvailableInternet Access (Wired)Natural Gas Available
- Water: Public
- Sewer: Public Sewer
- Source: recolorado
- Ownership: Individual
- Exclusions: Seller's personal propertyclothes washerclothes dryercurtain rodsall TV'sbasement and garage shelvingWater Rights ExcludedMineral Rights Excluded
This listing courtesy of Danielle Barela , RE/MAX Alliance-FTC South
Monthly Payment
- Principal & Interest $
- Property Taxes $
- Home Insurance $
- VA Funding Fee $