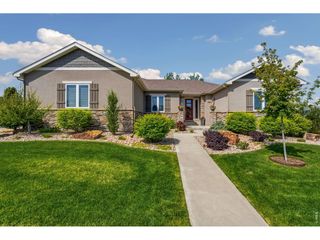
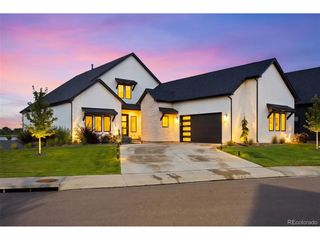
8270 Cherry Blossom Dr, Windsor, CO 80550
- 5 beds |
- 4 baths |
- 4,102 sqft
 Single-Family Home
  Built in 2013
  0.3acre lot
 3 car garage
  $278/sqft
  Listed 15 days ago
Property Description
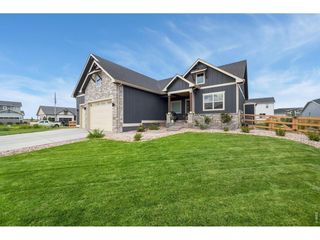
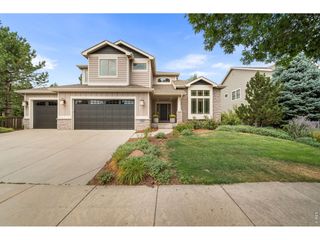
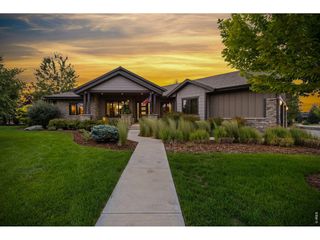
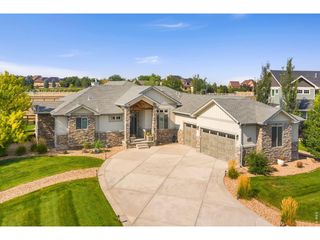
Some homes offer space. This one offers a way of life. Nestled in Windsor's coveted HighPointe Estates and backing to serene open space with soft mountain glimpses, this exceptional ranch-style home blends luxury, comfort, and connection across more than 5,300 square feet. From quiet mornings with coffee overlooking the blooming David Austin English roses on the custom-designed tiered stone patio, to evenings spent watching Colorado's ever-changing skies paint the mountains in brilliant color, every day feels grounded and intentional. At the heart of the home is a fully custom kitchen inspired by Plain English Design featuring a stunning handcrafted walnut hood, white oak butcher block and quartz countertops, Thermador stainless steel appliances, an adorable coffee bar, and walk-in pantry. Natural light pours through the oversized living room windows, creating warm, welcoming spaces where meals are shared and memories are made. With 5 bedrooms, two en suites, 4 bathrooms, a 3-car garage, and expansive indoor-outdoor living, there's room for every chapter of life. The primary suite serves as a private retreat with a soaking tub, oversized walk-in shower, dual vanities, and spacious walk-in closet. Charming checkered tile floors and a custom walnut utility sink makes the laundry room both adorable and functional. Downstairs, the finished basement offers 2 beds, guest bathroom, a wet bar, and the perfect escape for movie nights, game tournaments, workouts, or simply unwinding after a busy day. Outside, a tranquil walking path connects directly to the community pool, tennis and pickleball courts, and clubhouse, creating an active yet peaceful lifestyle in one of Windsor's most desirable neighborhoods. With easy access to dining, entertainment, and I-25, you can enjoy the convenience while still being close to everything that makes Northern Colorado special. This is more than a beautifully designed home. It's a place to heal, grow, gather, celebrate, and put down roots.
- Listing Status:
- Active
- Data Last Updated:
- August 20, 2026 at 12:24PM
- Listing Office:
- RE/MAX Alliance-FTC South : 9702263990
- Listing Agent:
- Chet Moss : 9709665987
- Contact:
- 9702263990
- MLS ID:
- 1065810

- General: Sprinkler SystemOversized GarageTandem Garage
- Other Structures: Patio
- Parking: Garage Door OpenerAttached
- Roofing: Composition
- Windows: Window Coverings
- General: FrameStoneCompositionOne
- Road/Access: City Street
- HOA Amenities: ClubhouseTennis Court(s)PoolPlaygroundParkTrail(s)Business CenterCommon AmenitiesTrashManagementUtilities
- Originating MLS: ires
- School District: Thompson R2-J
- County: Weld
- Zoning: RES
- Fencing: Fenced
- Utilities: Natural Gas AvailableElectricity AvailableCable AvailableSatellite AvailHigh Speed AvailPVREA
- Water: City
- Sewer: Public Sewer
- Source: ires
- Exclusions: Seller's Personal Property
This listing courtesy of Chet Moss , RE/MAX Alliance-FTC South
Monthly Payment
- Principal & Interest $
- Property Taxes $
- Home Insurance $
- VA Funding Fee $