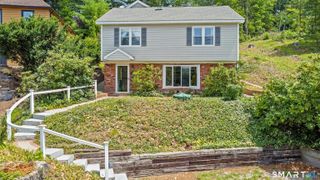
35 Briar Hill Road, Avon, CT 06001
- 4 beds |
- 3 baths |
- 2,394 sqft
 Single-Family Home
  Built in 1980
  0.97acre lot
 2 car garage
  $276/sqft
  Listed 6 days ago
Property Description
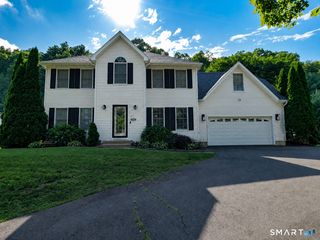
Welcome to 35 Briar Hill Road, Avon, CT-an impeccably maintained Colonial set on nearly an acre of lush, level grounds in one of Avon's most desirable neighborhoods. Lovingly cared for, this inviting 4-bedroom, 3-bath single-family residence blends classic charm with modern updates and superb curb appeal. Step inside to a sunlit, flexible floor plan featuring gleaming hardwood floors throughout the formal living and dining rooms. The spacious, fireplaced family room is perfect for gatherings, with a slider leading to a multi-level deck-ideal for entertaining or enjoying your private, beautifully landscaped backyard with flowering perennials and more. The eat-in kitchen boasts bamboo hardwood, granite counters, a pantry, and ample cabinetry, while a conveniently located half bath and garage access enhance daily living. Upstairs, find four generously sized bedrooms, including a primary suite with an updated full bath and excellent closet space. The main hall bath serves the additional bedrooms, and the expansive full basement provides plenty of storage. Additional highlights include central AC, a new roof, generator Hook-up, and a two-car garage. Centrally located near schools, shopping, and recreation-this move-in ready home is the perfect choice for all buyers!
- Listing Status:
- Coming Soon
- Date Added:
- August 5, 2026
- Data Last Updated:
- August 11, 2026 at 12:53AM
- Listing Office:
- Glanville Real Estate : (860) 372-5898
- Listing Agent:
- William Glanville : (860) 372-5898
- MLS ID:
- 24196527

- Rooms: Foyer
- Appliances: Oven/RangeMicrowaveRefrigeratorDishwasherDisposalWasherDryer
- Laundry: Main Level
- Basement: FullUnfinishedFull With Hatchway
- A/C: Central Air
- Heating: Hot WaterOil
- Fireplace: Fireplaces: 2
- General: DeckGutters
- Style: Colonial
- Roofing: Asphalt Shingle
- County: Hartford
- Zoning: R40439665
- Water: Public Water Connected
- Sewer: Public Sewer In StreetSeptic
This listing courtesy of William Glanville , Glanville Real Estate
Monthly Payment
- Principal & Interest $
- Property Taxes $
- Home Insurance $
- VA Funding Fee $

 New - 2 days ago