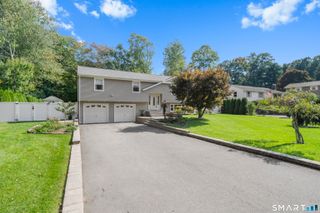
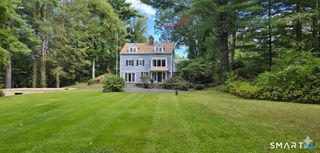
68 Haynes Road, Avon, CT 06001
- 3 beds |
- 3 baths |
- 2,376 sqft
 Single-Family Home
 Built in 2025
 1.32acre lot
 —— car garage
 $290/sqft
 Listed 13 days ago
Property Description
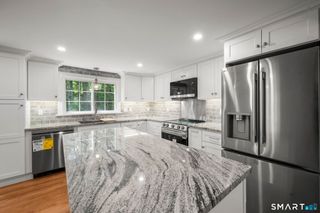
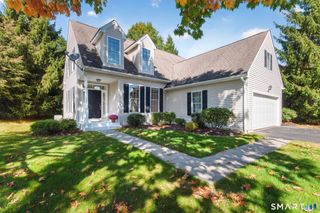
Thoughtfully designed new construction blends modern comfort with a warm, welcoming feel. The open-concept main living area features soaring vaulted ceilings, 3/4-inch oak flooring, and large windows that fill the home with natural light. The spacious kitchen offers quartz countertops, stainless steel appliances, a pantry, and a generous island. Just beyond, the dining area is perfectly positioned for everyday meals and entertaining. The living room makes a statement with its vaulted ceiling and soapstone wood-burning fireplace, while sliders open to the deck-an inviting spot for a quiet morning or a gathering with friends. The main level also includes two spacious bedrooms, a full bath, and a separate half bath with a convenient laundry area; the washer and dryer are included. Upstairs, an open balcony overlooks the living space and leads to the primary suite, complete with a walk-in closet and private bath with double sinks. Additional features include central air, gas heat, city water and sewer, a large basement with potential for future finishing, and a generator hookup. Set near golf courses, parks, hiking, dining, shopping, and private schools, this beautiful new home is ready to welcome its next owner.
- Listing Status:
- Active
- Date Added:
- November 6, 2026
- Data Last Updated:
- November 19, 2026 at 12:50AM
- Listing Office:
- Litchfield County Real Estate : (860) 806-4169
- Listing Agent:
- Kristen Duchene : (860) 806-4169
- MLS ID:
- 24219471

- General: Underground UtilitiesDeckGuttersLightingFrench Doors
- Style: Farm HouseModern
- Roofing: Asphalt Shingle
- County: Hartford
- Zoning: R302247151
- Water: Public Water Connected
- Sewer: Public Sewer Connected
This listing courtesy of Kristen Duchene , Litchfield County Real Estate
Monthly Payment
- Principal & Interest $
- Property Taxes $
- Home Insurance $
- VA Funding Fee $