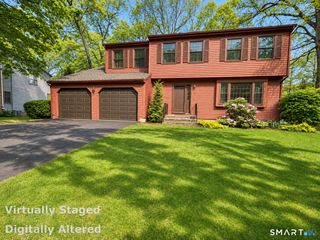
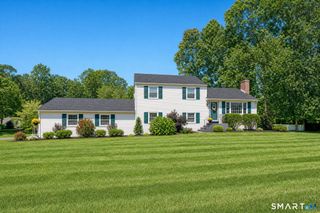
44 Lexton Drive, Farmington, CT 06032
- 4 beds |
- 3 baths |
- 1,964 sqft
 Single-Family Home
 Built in 1963
 0.4acre lot
 2 car garage
 $326/sqft
 Listed 1 month ago
Property Description
Move-in ready and packed with upgrades, this home delivers the kind of peace of mind buyers dream about. A new roof and kitchen skylight, new oil and propane tanks, fresh interior paint, and a hardwired generator mean all the big ticket items are already done - just unpack and enjoy! Inside, hardwood floors run across the main level, where the living room flows effortlessly into the dining room and out through French doors to a sun filled three season porch. The kitchen shines with granite countertops, stainless steel appliances, and a breakfast bar island perfect for everyday living. The main level offers three bedrooms, including a primary suite with its own full bath. The finished lower level expands your lifestyle with a cozy second living area featuring a woodburning fireplace insert, a half bath with laundry, and an additional bedroom ideal for guests or flexible use. The fully tiled two car garage is an upgrade you didn't even know you wanted! Outside, the property truly impresses: a fully fenced, private backyard, deck, patio, a huge shed with a bluestone floor, plus fruit trees and a vegetable garden ready for your harvest. This home has been thoughtfully improved from top to bottom - see attachments for the full list of renovations and upgrades - and offers a rare blend of comfort, style, and long term value.
- Listing Status:
- Active
- Date Added:
- October 3, 2026
- Data Last Updated:
- November 19, 2026 at 12:50AM
- Listing Office:
- Berkshire Hathaway NE Prop. : (860) 677-4949
- Listing Agent:
- Amy Drew : (860) 479-1269
- MLS ID:
- 24211476

- General: ShedFruit TreesDeckGarden AreaPatio
- Style: Raised Ranch
- Roofing: Asphalt Shingle
- County: Hartford
- Zoning: R201984492
- Water: Private Well
- Sewer: Public Sewer Connected
This listing courtesy of Amy Drew , Berkshire Hathaway NE Prop.
Monthly Payment
- Principal & Interest $
- Property Taxes $
- Home Insurance $
- VA Funding Fee $

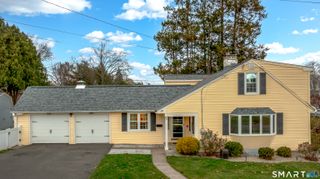
 New - 2 days ago