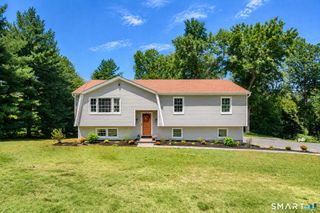
28 Deepwood Drive, Bethel, CT 06801
- 3 beds |
- 3 baths |
- 1,888 sqft
 Single-Family Home
  Built in 1962
  0.46acre lot
 2 car garage
  $350/sqft
  Listed 18 days ago
Property Description
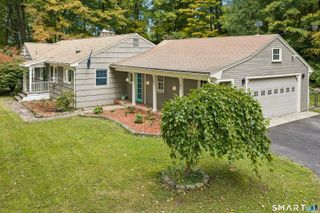
Welcome to 28 Deepwood Drive in Bethel! This thoughtfully updated home combines comfort, efficiency, and modern technology with an impressive list of recent improvements. Major upgrades, new well pump in 2024, new hardwood floor on main level, a new GAF roof, Pella Symphony windows, Energy Sphere attic insulation, and a new Weil-McLain water and heating system. The updated kitchen features Samsung Bespoke appliances, including a 32-cu. ft. 4-Door Flex refrigerator with Family Hub, an induction range with Air Fry and Wi-Fi capabilities. Smart-home features are found throughout, including TP-Link smart lighting, upgraded staircase lighting, Cat 6 Ethernet to the downstairs office, and an extensive Eufy security system with exterior cameras, smart front-door lock, and smart garage access. Outside, enjoy the deck and surrounding outdoor spaces enhanced by Wi-Fi-enabled lighting, including custom under-deck lighting and upper and lower deck string lights. With substantial improvements already completed and today's smart-home conveniences in place, 28 Deepwood Drive offers a move-in-ready opportunity in Bethel. Great location, near highway, shopping's and restaurants. Come see everything this beautifully improved home has to offer! ***Seller is offering buyer at closing $5,000 for closing costs and prepaid***
- Listing Status:
- Active
- Date Added:
- September 16, 2026
- Data Last Updated:
- October 5, 2026 at 12:51AM
- Listing Office:
- Coldwell Banker Realty : (860) 354-4111
- Listing Agent:
- Ana Anderson : (203) 617-5146
- MLS ID:
- 24206159

- General: Deck
- Style: Raised Ranch
- Roofing: Asphalt Shingle
- County: Fairfield
- Zoning: R-202995
- Water: Private Well
- Sewer: Septic
This listing courtesy of Ana Anderson , Coldwell Banker Realty
Monthly Payment
- Principal & Interest $
- Property Taxes $
- Home Insurance $
- VA Funding Fee $

 New - 1 day ago