36 Chimney Drive, Bethel, CT 06801
- 4 beds |
- 3 baths |
- 2,512 sqft
 Single-Family Home
  Built in 1976
  0.92acre lot
 2 car garage
  $254/sqft
  Listed 3 days ago
Property Description
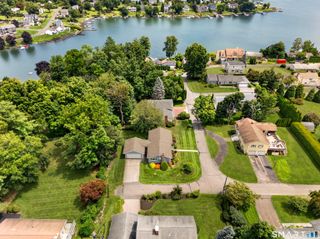
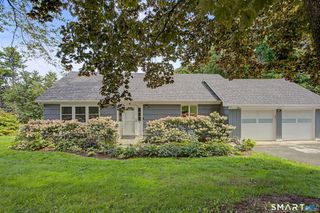
Welcome home to 36 Chimney Drive, located in the Chimney Heights area of Bethel, CT set on a level ,92 of an acre. Enjoy having all 4 bedrooms on the second floor, The primary has an ensuite updated full bath and a walk in closet. The additional 3 bedrooms share an updated full hall bathroom. The main floor features a more formal living room, attached to a dining room. Bring your ideas for redesigning the kitchen layout or enjoy as is. The more casual living/media room has a wood burning fireplace, entrance to the 2 car garage and sliders out to the covered porch and generous backyard (partially fenced). Wood floors throughout the first and second floors. Tile floors in the kitchen and bathrooms, vinyl flooring in the finished side of the basement, cement on the unfinished utility side. Central Air conditioning keeps this home cool during these hot summer days. Next head downstairs to the finished basement. Come visit and make this your new home. Photos, Video and floor plans by 8/13.
- Listing Status:
- Coming Soon
- Date Added:
- August 7, 2026
- Data Last Updated:
- August 10, 2026 at 8:52PM
- Listing Office:
- Keller Williams Realty : (203) 429-4020
- Listing Agent:
- Donna Gilbert : (203) 253-5422
- MLS ID:
- 24196880

- Appliances: Oven/RangeRefrigeratorDishwasherDryer
- Laundry: Lower Level
- Basement: FullStorageInterior AccessPartially FinishedConcrete Floor
- A/C: Central Air
- Heating: Hot WaterOil
- Fireplace: Fireplaces: 1
- General: Porch
- Style: Colonial
- Parking: Parking spaces: 2
- Roofing: Asphalt Shingle
- County: Fairfield
- Driveway: PrivatePavedAsphalt
- Zoning: R-204136
- Water: Shared Well
- Sewer: Septic
This listing courtesy of Donna Gilbert , Keller Williams Realty
Monthly Payment
- Principal & Interest $
- Property Taxes $
- Home Insurance $
- VA Funding Fee $

 New - 1 hour ago