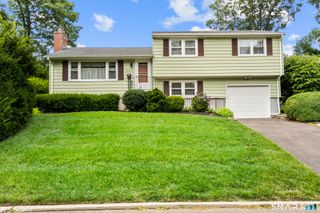
92 Lincoln Avenue, Bridgeport, CT 06606
- 3 beds |
- 3 baths |
- 1,653 sqft
 Single-Family Home
  Built in 2025
  6,534sqft lot
 —— car garage
  $260/sqft
  Listed 10 days ago
Property Description
Stunning new construction ideally set in a desirable North End location ready for its new owners. This modern new home features a large open floor plan filled with abundant natural light and 9-foot ceilings perfect for everyday living and entertaining. The stylish custom kitchen offers oversized cabinetry, quartz countertops, high-end stainless steel appliances, and a center island. The second level showcases a spacious primary suite with a lavish primary bath and walk-in closet, along with two additional bedrooms that share another stylish modern bath. All bedrooms have large double closets. Hardwood floors and LED lighting run throughout. An oversized 800sf walk-out basement with high ceilings can be finished for future expansion. Additional highlights include high-efficiency gas heat, central air, and a Navien on-demand water heater. Enjoy outdoor living with a private yard and deck. Conveniently located near the Metro North train, shopping, and all major highways. This brand new home offers maintenance free living for years to come.
- Listing Status:
- Active
- Date Added:
- July 30, 2026
- Data Last Updated:
- August 10, 2026 at 12:51PM
- Listing Office:
- RE/MAX Right Choice : (203) 268-1118
- Listing Agent:
- Basil Amso : (203) 209-3818
- MLS ID:
- 24195697

- General: Deck
- Style: Half Duplex
- Parking: Parking spaces: 0
- Roofing: Asphalt Shingle
- County: Fairfield
- Zoning: RC31322
- Water: Public Water Connected
- Sewer: Public Sewer Connected
This listing courtesy of Basil Amso , RE/MAX Right Choice
Monthly Payment
- Principal & Interest $
- Property Taxes $
- Home Insurance $
- VA Funding Fee $

 New - 3 days ago