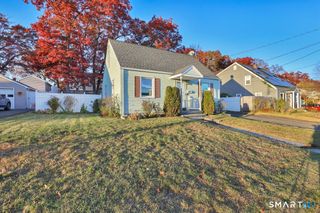
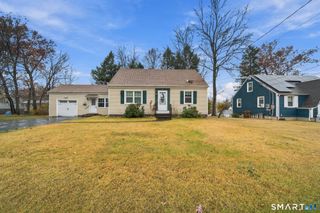
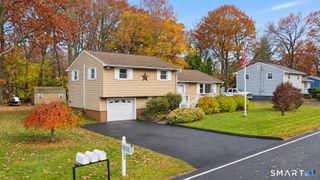
141 Sherbrook Street, Bristol, CT 06010
- 4 beds |
- 2 baths |
- 1,408 sqft
 Single-Family Home
 Built in 1967
 0.26acre lot
 —— car garage
 $220/sqft
 Listed 1 month ago
Property Description
** MOTIVATED SELLER ** Well-Cared-For Bristol Ranch with a Backyard to Love! Welcome home to this lovingly maintained 4-bedroom, 1.5-bath ranch, where pride of ownership truly shines. Owned and cared for by the same owner since 1968, this home has been thoughtfully maintained throughout the years and is ready for its next chapter. The heart of the home is the oversized eat-in kitchen, offering plenty of room for everyday meals, entertaining, and gathering with family and friends. Sliding doors lead directly from the kitchen to a beautiful patio and meticulously cared-for backyard, creating an inviting space for summer barbecues, morning coffee, or simply relaxing outdoors. A storage shed provides convenient space for lawn equipment and outdoor essentials. The full bath features double sinks, adding functionality and convenience for busy mornings. Downstairs, you'll find a full, exceptionally clean basement offering excellent storage and plenty of potential for additional living or recreational space. A new furnace installed in 2025 adds an important peace-of-mind update. Set on a .26-acre lot with approximately 1,408 square feet of living space, this charming ranch offers comfortable one-level living with room to grow. Homes that have been this well cared for by one owner for decades don't come along every day. Come see the care, comfort, and potential this Bristol gem has to offer!
- Listing Status:
- Active
- Date Added:
- October 8, 2026
- Data Last Updated:
- November 19, 2026 at 4:52AM
- Listing Office:
- eXp Realty : (866) 828-3951
- Listing Agent:
- Lori Holcomb : (860) 919-4835
- MLS ID:
- 24212858

- General: ShedPatio
- Style: Ranch
- Parking: Parking spaces: 4
- Roofing: Asphalt ShingleGable
- County: Hartford
- Driveway: Paved
- Zoning: R-25467801
- Water: Public Water Connected
- Sewer: Public Sewer Connected
This listing courtesy of Lori Holcomb , eXp Realty
Monthly Payment
- Principal & Interest $
- Property Taxes $
- Home Insurance $
- VA Funding Fee $

 New - 15 hours ago