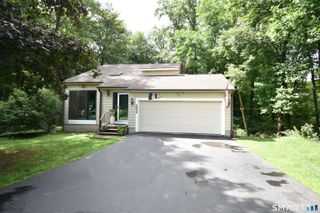
176 Stearns Street, Bristol, CT 06010
- 3 beds |
- 2 baths |
- 1,766 sqft
 Single-Family Home
  Built in 1950
  8,712sqft lot
 2 car garage
  $198/sqft
  Listed 1 month ago
Property Description
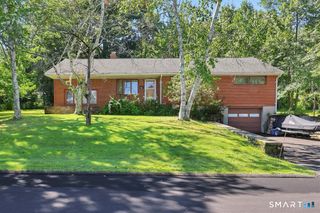
Set on a level corner lot in an established neighborhood, this classic 1950s Cape offers 1,766 square feet of comfortable living space and endless potential. Featuring 3 bedrooms, 2 full bathrooms, and beautiful hardwood floors, this home has been well cared for and is ready for its next owner to make it their own. Enjoy the charm of two functional fireplaces, including one in the bright sizable living room and the other in the basement, offering additional possibilities for future finished space. The flowing layout includes a bright sun porch, perfect for morning coffee, relaxing with a book, or enjoying views of the yard throughout the seasons. Main-level laundry adds convenience, while the attached 2-car garage provides ample storage and easy access year-round. The kitchen and bathrooms are fully functional and offer a great opportunity for future updates to match your personal style. With solid construction, timeless character, and plenty of space to grow, this home is an excellent option for buyers looking to build equity while enjoying all the appeal of a classic oversized Cape. Conveniently located near shopping, dining, schools, and major commuter routes.
- Listing Status:
- Active
- Date Added:
- June 15, 2026
- Data Last Updated:
- August 11, 2026 at 12:53AM
- Listing Office:
- Realty 3 CT : (860) 621-7323
- Listing Agent:
- Mary Bouchard : (860) 276-7553
- MLS ID:
- 24183981

- General: Porch-EnclosedPorch
- Style: Cape Cod
- Roofing: Asphalt Shingle
- County: Hartford
- Zoning: R-15482303
- Water: Public Water Connected
- Sewer: Public Sewer Connected
This listing courtesy of Mary Bouchard , Realty 3 CT
Monthly Payment
- Principal & Interest $
- Property Taxes $
- Home Insurance $
- VA Funding Fee $

 New - 2 days ago