757 Jerome Avenue, Bristol, CT 06010
- 3 beds |
- 2 baths |
- 3,037 sqft
 Single-Family Home
  Built in 1990
  7acre lot
 2 car garage
  $214/sqft
  Listed 21 days ago
Property Description
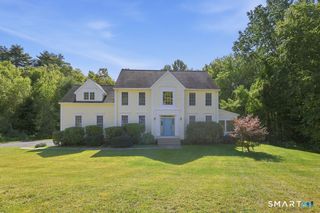
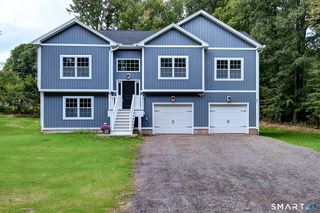
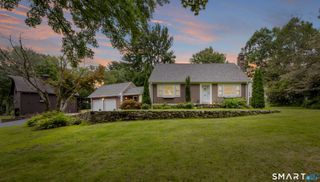
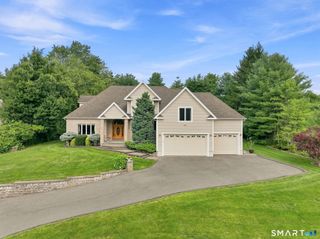
Some homes give you more space. Some give you more privacy. And every once in a while, a property gives you an entirely different way to live. Set back from the road on 7 serene acres, this sprawling 3,000+ sq. ft. ranch feels like your own private retreat. Cast a line from the dock into the naturally occurring trout pond, listen to the waterfall spill into the water, or wander alongside the brook that winds through the property. Here, mornings are quieter, evenings feel longer, and home becomes somewhere you genuinely don't want to leave. Inside, single-level living has been thoughtfully updated over the past six years. Arched doorways and circular cutouts add character, while the kitchen features white soft-close cabinetry, butcher block counters and a farmhouse sink. The spacious primary suite offers a walk-in closet with built-in organization and an en suite bath with double vanities, floor-to-ceiling tiled shower, Jacuzzi soaking tub and private water closet. Three bedrooms, two full baths, first-floor laundry and abundant storage provide everyday function, while a three-season porch with a freestanding natural gas fireplace offers a cozy place to take in the peaceful surroundings. Downstairs, the sprawling basement offers endless possibilities along with an under-house two-car garage. Outside, expansive patio space and two sheds with electricity add even more versatility. Natural gas heat, solar panels and a hardwired generator round out the property.
- Listing Status:
- Active
- Date Added:
- September 13, 2026
- Data Last Updated:
- October 5, 2026 at 12:51AM
- Listing Office:
- Tier 1 Real Estate : (860) 578-2016
- Listing Agent:
- Jennifer Stich : (203) 233-9634
- MLS ID:
- 24206628

- General: ShedGazeboDeckHot TubPatio
- Style: Ranch
- Roofing: Asphalt Shingle
- County: Hartford
- Zoning: R-15485894
- Water: Public Water Connected
- Sewer: Septic
This listing courtesy of Jennifer Stich , Tier 1 Real Estate
Monthly Payment
- Principal & Interest $
- Property Taxes $
- Home Insurance $
- VA Funding Fee $