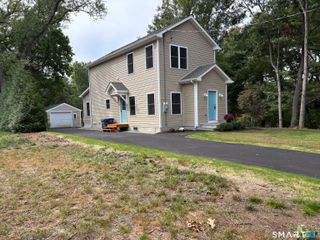
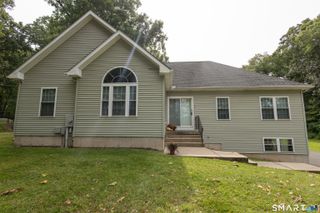
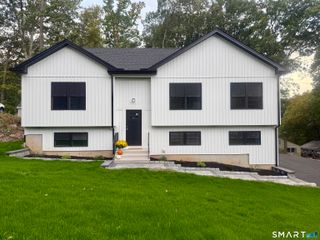
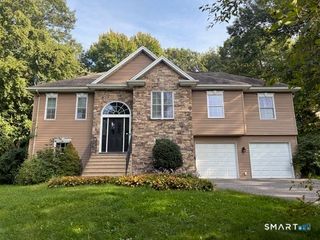
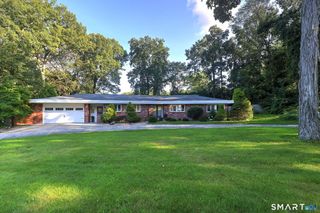
Lot 65 Gino Drive, Bristol, CT 06010
- 3 beds |
- 3 baths |
- 1,770 sqft
 Single-Family Home
  Built in 2026
  1.24acre lot
 3 car garage
  $328/sqft
  Listed 11 days ago
Property Description
New construction at Laurentide Glen, where custom finishes and an open-concept design come together in one of Bristol's most desirable new home communities. A welcoming covered front porch opens to a grand foyer, drawing you into the heart of the home where soaring vaulted ceilings create an impressive sense of space throughout the main living areas. Nine-foot ceilings throughout the remainder of the home add to the bright, open feel. The kitchen is designed for entertaining with granite countertops, tile backsplash, stainless steel appliances, generous cabinetry and an oversized island overlooking the dining and family rooms. Hardwood floors, a gas fireplace and custom finishes elevate the main living spaces. The private primary suite features a spacious walk-in closet and beautifully appointed bath, while two additional bedrooms share a full bath on the opposite side of the home. Enjoy a large covered rear porch, central air and a three-car garage. Laurentide Glen offers public water and sewer, natural gas, underground utilities, sidewalks and quiet neighborhood streets. Multiple floor plans available.
- Listing Status:
- Active
- Date Added:
- September 24, 2026
- Data Last Updated:
- October 5, 2026 at 4:50AM
- Listing Office:
- RE/MAX One : (860) 444-7362
- Listing Agent:
- Jenna Talbot : (860) 937-7488
- MLS ID:
- 24198124

- General: PorchPatio
- Style: ColonialRanch
- Roofing: Asphalt Shingle
- County: Hartford
- Zoning: Res999999999
- Water: Public Water Connected
- Sewer: Public Sewer Connected
This listing courtesy of Jenna Talbot , RE/MAX One
Monthly Payment
- Principal & Interest $
- Property Taxes $
- Home Insurance $
- VA Funding Fee $

 New - 3 days ago