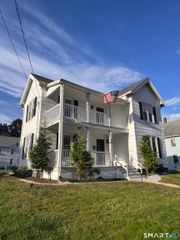
179 Maxine Road, Bristol, CT 06010
- 3 beds |
- 3 baths |
- 2,016 sqft
 Single-Family Home
  Built in 1967
  1.06acre lot
 2 car garage
  $246/sqft
  Listed 1 month ago
Property Description
Rare Find!Chippens Hill!.Location!.Location!One of finest neighborhoods in Bristol!...Beautiful Custom Built Brick "Mid Century Modern"Sprawling Ranch on private acre with circular driveway and amazingly private fenced backyard plus full tree border,remodeled kitchen with granite counter tops and stainless steel appliances, glass stovetop with brick arched surround,separate indoor grill fueled by propane in brick lined built in,island penninsula breakfast bar,built in bar with sink,Dining Room overlooks glassed sunporch leading to expansive deck and beautiful backyard!Open floor plan with windows and sliders to enjoy open view of backyard !Sunken Livingroom with stunning arched fireplace and hearth!3 bedrooms(one can be a family room or office and closed off from Livingroom,Primary Bedroom has huge full bathroom with sunken tiled shower and side dressing area with plenty of storage and closets!Huge cedar Closet in garage at left of house(the real deal true cedar lined!) newer Briggs and Stratton "Fortress"Generator and propane tanks on left side backyard,many unique custom features..
- Listing Status:
- Active
- Date Added:
- September 2, 2026
- Data Last Updated:
- October 5, 2026 at 12:51AM
- Listing Office:
- Coldwell Banker Realty : (860) 674-0300
- Listing Agent:
- Jim Krawiecki : (860) 508-2555
- MLS ID:
- 24202870

- General: AwningsDeckGuttersGarden Area
- Style: Ranch
- Roofing: Asphalt ShingleOther
- County: Hartford
- Zoning: R-25477562
- Water: Public Water Connected
- Sewer: Public Sewer Connected
This listing courtesy of Jim Krawiecki , Coldwell Banker Realty
Monthly Payment
- Principal & Interest $
- Property Taxes $
- Home Insurance $
- VA Funding Fee $

 New - 3 days ago