9 Hidden Brook Drive, Brookfield, CT 06804
- 4 beds |
- 4 baths |
- 4,422 sqft
 Single-Family Home
  Built in 1986
  1.98acre lot
 3 car garage
  $294/sqft
  Listed 6 days ago
Property Description
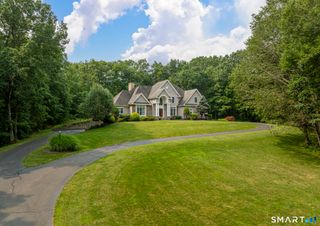
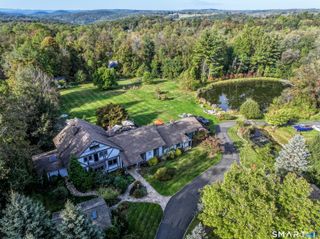
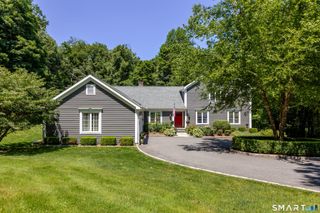
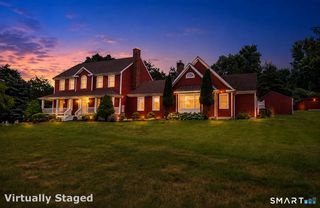
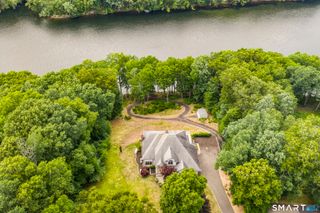
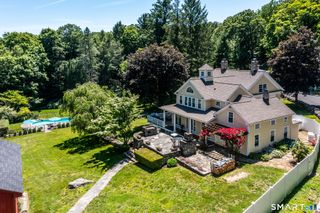
Set on exquisitely landscaped grounds in the sought-after Barkwood Falls lake community, this grand Colonial offers refined living with a seamless indoor-outdoor flow. A light filled foyer and sweeping staircase lead to elegant living and dining spaces with hardwood floors and intricate millwork. The chef's kitchen features quartzite countertops, custom cabinetry, premium stainless steel appliances, and a spacious center island, opening to a bright dining area and family room with fireplace and built ins. Sliders extend the living space to the deck and resort style pool. First floor amenities include a mudroom with built ins, laundry room, and two designer powder rooms. Upstairs, the serene primary suite offers a spa like bath with marble tile, double vanity, jacuzzi tub, and glass shower. Three additional bedrooms a full bath, and professionally installed closet organizers complete this level. A vaulted bonus room above the garage provides versatile space, currently used as a fitness room. The well designed garage features custom storage, wall-mounted racks, overhead shelving, and a professional-grade four-post lift. Outdoors, enjoy a saltwater pool, stone patio, and multiple seating areas. With privacy and access to exclusive lake amenities, this luxurious home delivers an unparalleled lifestyle.
- Listing Status:
- Active
- Date Added:
- July 21, 2026
- Data Last Updated:
- July 27, 2026 at 4:50PM
- Listing Office:
- William Pitt Sotheby's Int'l : (203) 796-7700
- Listing Agent:
- Kellie Martone : (203) 948-1034
- MLS ID:
- 24191358

- General: ShedDeckPatio
- Style: Colonial
- Pool: HeatedSalt WaterIn Ground Pool
- Roofing: Asphalt ShingleGable
- HOA Amenities: Lake/Beach Access200.0Annually
- County: Fairfield
- Zoning: R-8055378
- Water: Private Well
- Sewer: Septic
- Exclusions: see personal property disclosure
This listing courtesy of Kellie Martone , William Pitt Sotheby's Int'l
Monthly Payment
- Principal & Interest $
- Property Taxes $
- Home Insurance $
- VA Funding Fee $