9 Hedge Meadow Lane, Newtown, CT 06470
- 4 beds |
- 4 baths |
- 3,730 sqft
 Single-Family Home
  Built in 1995
  2acre lot
 2 car garage
  $308/sqft
  Listed 21 days ago
Property Description
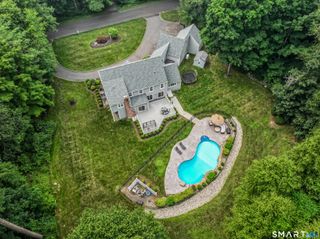
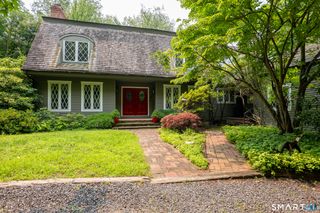
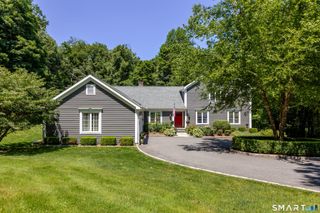
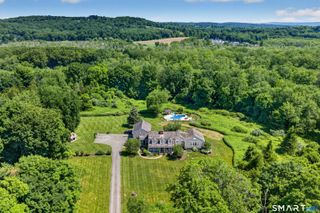
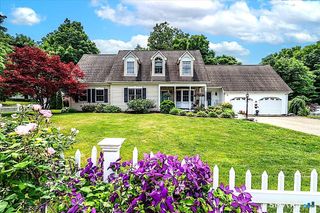
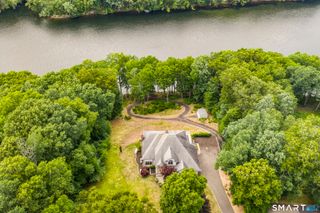
Welcome to 9 Hedge Meadow Lane, an expanded Colonial set on a desirable cul-de-sac in Newtown, offering over 3,700 square feet of beautifully maintained living space on two private acres in Fairfield County, just 60 miles outside of New York City. This thoughtfully improved four-bedroom, three-and-a-half-bath home delivers the space, comfort, and lifestyle today's luxury buyer is seeking. The home features inviting main-level living spaces, including a well-appointed kitchen with center island, beautiful cathedral ceilings, and flexible areas for gathering, dining, relaxing, and entertaining. A spacious main-level recreation room and exercise room provide exceptional versatility for fitness, media, play, hobbies, or additional lounge space. Step outside to your private backyard retreat complete with an in-ground saltwater pool with LED lighting, fire pit area, and pool shed with updated systems. Exterior security cameras add convenience and peace of mind, while the expansive two-acre setting creates an ideal backdrop for summer entertaining and year-round enjoyment. Offered fully furnished with furnishings selected within the last one to two years, this property presents a rare turnkey opportunity in one of Newtown's sought-after residential settings. A beautifully appointed home with generous space, thoughtful updates, resort-style amenities, and easy access to Fairfield County living, 9 Hedge Meadow Lane is ready to be enjoyed from day one.
- Listing Status:
- Active
- Date Added:
- July 6, 2026
- Data Last Updated:
- July 27, 2026 at 4:50PM
- Listing Office:
- William Raveis Real Estate : (203) 876-7507
- Listing Agent:
- Caitlin Coppola : (203) 687-7697
- MLS ID:
- 24180208

- General: SidewalkShedAwningsPorchGuttersLightingStone WallPatio
- Style: Colonial
- Pool: HeatedPool HouseSafety FenceVinylSalt WaterIn Ground Pool
- Roofing: Asphalt Shingle
- County: Fairfield
- Zoning: R-2205074
- Water: Private Well
- Sewer: Septic
This listing courtesy of Caitlin Coppola , William Raveis Real Estate
Monthly Payment
- Principal & Interest $
- Property Taxes $
- Home Insurance $
- VA Funding Fee $