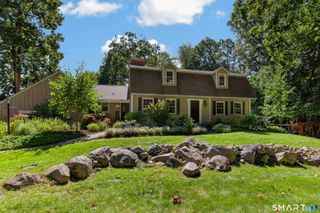
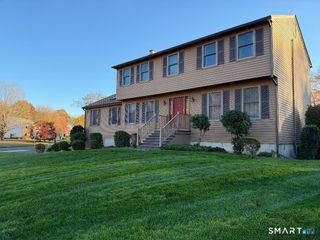
41 Jerome Avenue Lot 18, Burlington, CT 06013
- 3 beds |
- 3 baths |
- 3,076 sqft
 Single-Family Home
 Built in 2026
 1.7acre lot
 2 car garage
 $263/sqft
 Listed 7 months ago
Property Description
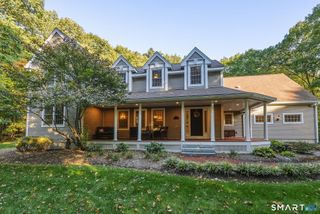
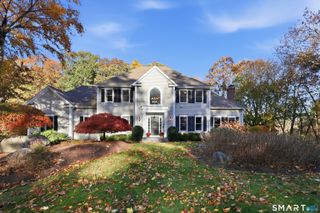
This new construction home is nearing completion but there is still time for a homebuyer to make some of the final interior selections. The home offers an open first floor layout with a large bright and airy kitchen with 3 skylights and a big walk-in pantry. The 8 foot long kitchen island has an overhang with room to seat four people. The eating nook has a glass sliding door leading to the rear deck. There are 4 windows in the fireplaced family room. The first floor also features a private office and a formal dining room. A turned staircase leads upstairs to 3 generous sized bedrooms, an exercise room or den and a laundry room. All bedrooms have walk-in closets, with the primary having a tray ceiling and two walk-in closets. The primary bath has an oversized shower with tile walls, a garden soaking tub and two sinks. The underground propane tank is leased from the supplier.
- Listing Status:
- Active
- Date Added:
- March 27, 2026
- Data Last Updated:
- November 19, 2026 at 4:52AM
- Listing Office:
- T & M Real Estate of CT Inc : (860) 489-9229
- Listing Agent:
- Joseph Duva : (860) 883-3479
- MLS ID:
- 24162297

- Style: Colonial
- Roofing: Asphalt ShingleFiberglass Shingle
- County: Hartford
- Zoning: R-40999999999
- Water: Private Well
- Sewer: Septic
This listing courtesy of Joseph Duva , T & M Real Estate of CT Inc
Monthly Payment
- Principal & Interest $
- Property Taxes $
- Home Insurance $
- VA Funding Fee $