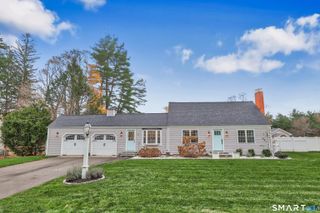
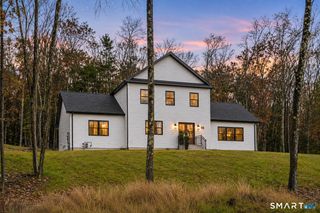
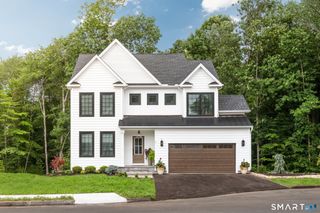
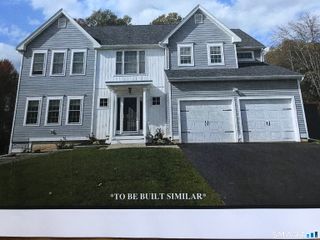
144 Main St - Union, Farmington, CT 06032
- 4 beds |
- 2 baths |
- 2,620 sqft
 Single-Family Home
 Built in 1950
 0.7acre lot
 2 car garage
 $324/sqft
 Listed 11 days ago
Property Description
A Timeless Victorian Beauty in the Heart of it all! Rich character and architectural design, this distinctive property showcases craftsmanship in a very special way. This home is located in the Unionville Center District and can be used as a single family home or a 2 family with a special exception. Also see attached guidelines for this district on commercial uses. Grand entry way leads to grand foyer with spacious rooms and beautiful woodwork, and an abundance of natural light. 1st level kitchen, 1/2 bath, Formal living room with fireplace, formal dining room and an extra family room all on the 1st level. Master Grand Staircase leads to 4 bedrooms one as a Turret and 1 full bath,2nd staircase leads to Kitchen & an additional seating area in the Front...great space for a home office. All original hardwood floors, Harvey windows, newer roof, newer Hot water heater, 2 oil tanks, new Trex Front porch, & 200 Amp service. Extra feature is the walk-up attic with a bedroom. Full basement with hatchway, 2 car detached garage all on an exceptional flat lot with off street parking for up to 10 cars. An exceptional opportunity for the buyer seeking something unique. A home like this is Rarely available in this most desirable area. Minutes to all major highways, ESPN, hospitals, shopping, schools and more Your next chapter begins here! See it today!!
- Listing Status:
- Active
- Date Added:
- November 7, 2026
- Data Last Updated:
- November 19, 2026 at 4:52AM
- Listing Office:
- Coldwell Banker Realty : (860) 231-2600
- Listing Agent:
- Don Sagarino : (860) 836-8711
- MLS ID:
- 24219592

- General: Porch
- Style: ColonialVictorian
- Parking: Parking spaces: 10
- Roofing: Asphalt Shingle
- County: Hartford
- Zoning: UC23698261
- Water: Public Water Connected
- Sewer: Public Sewer Connected
This listing courtesy of Don Sagarino , Coldwell Banker Realty
Monthly Payment
- Principal & Interest $
- Property Taxes $
- Home Insurance $
- VA Funding Fee $