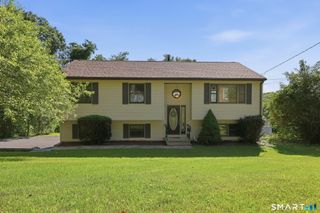
60 Case Road, Burlington, CT 06013
- 3 beds |
- 2 baths |
- 1,464 sqft
 Single-Family Home
  Built in 1970
  0.71acre lot
 2 car garage
  $239/sqft
  Listed 1 month ago
Property Description
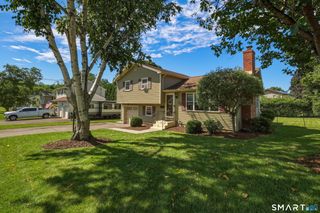
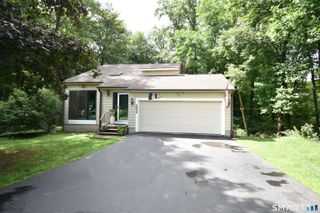
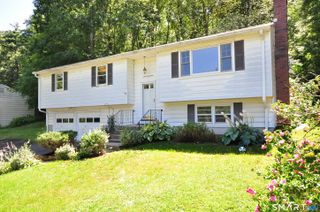
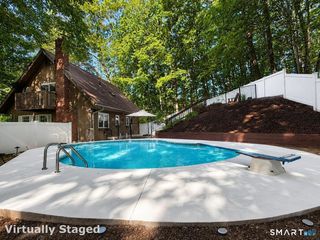
This split-level, A-frame style home offers a unique layout, rustic character, and plenty of room to make it your own. The spacious eat in kitchen is the heart of the home, offering a comfortable, open feel. Then a few steps down to the large sunken living room area that's perfect for relaxing or gathering with family and friends. The primary suite is cozy yet spacious offering a walk in closet. On the upper level you find two additional bedrooms and a spiral staircase leading to a finished attic area that is perfect for a rec room or home office! Outside, the large, open yard provides plenty of space for gardening, entertaining, recreation, or simply enjoying the peaceful setting. Full of character and original charm, this home offers a great opportunity to personalize over time while enjoying its distinctive style and solid layout. This property offers much potential for ROI or for it's next owner to make it their dream home!
- Listing Status:
- Active
- Date Added:
- July 3, 2026
- Data Last Updated:
- August 11, 2026 at 12:53AM
- Listing Office:
- Vision Real Estate : (860) 673-1125
- Listing Agent:
- Lana Van Valkenburgh : (860) 287-4584
- MLS ID:
- 24188572

- General: BreezewayShedDeck
- Style: Split Level
- Roofing: Asphalt Shingle
- County: Hartford
- Zoning: R-15499764
- Water: Private Well
- Sewer: Septic
This listing courtesy of Lana Van Valkenburgh , Vision Real Estate
Monthly Payment
- Principal & Interest $
- Property Taxes $
- Home Insurance $
- VA Funding Fee $

 New - 3 days ago