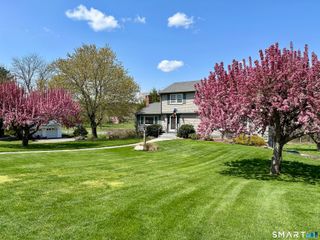
107 Robin Drive, Canton, CT 06019
- 4 beds |
- 3 baths |
- 2,460 sqft
 Single-Family Home
  Built in 1996
  2.55acre lot
 2 car garage
  $254/sqft
  Listed 4 days ago
Property Description
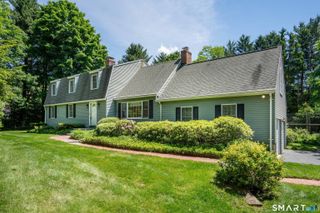
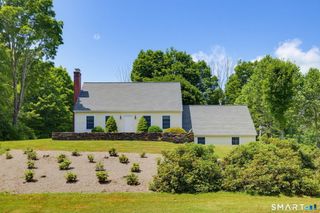
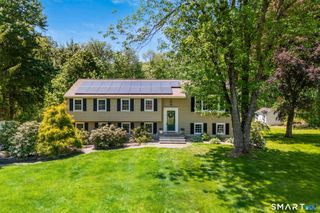
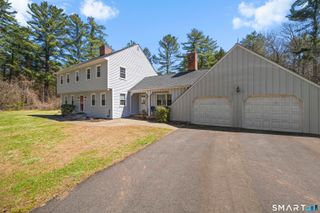
Welcome to Canton's best kept and completely tucked away secret. This meticulously maintained Colonial is nestled on 2.55 acres, in the cul-de-sac! Upon entering, you will feel the TLC that this home has been pampered with. Gleaming hardwood floors grace the first floor. Ceilings have been scraped and home recently painted. The very large family room boasts a wood burning fireplace and partial vaulted ceiling, giving it a pleasing architectural ambiance. The formal living room is currently being used as a TV room but could easily be used for an in-home office as well. The formal and oversized dining room is the perfect place for entertaining or quiet family dinners. Your kitchen has been completely redone with new cabinets (soft closing), appliances, center island with a breakfast bar, and quartz counters. The mudroom serves as the family's "drop zone" with the washer and dryer right there to welcome laundry! Upstairs you will find a decadent primary suite boasting a spa-like bathroom, complete with a deep soaking tub and a separate shower. An additional three bedrooms and full bath complete the upstairs level. Recent updates include: new single layer roof and new washer/dryer (both in '24) new central air ('21), new hot water heater ('19). You will enjoy quiet country living yet you are close to many main routes taking you to shopping, dining and entertainment.
- Listing Status:
- Active
- Date Added:
- July 24, 2026
- Data Last Updated:
- July 29, 2026 at 12:51PM
- Listing Office:
- Berkshire Hathaway NE Prop. : (860) 677-4949
- Listing Agent:
- Pia Ciccone : (860) 573-4026
- MLS ID:
- 24189639

- Style: Colonial
- Roofing: Asphalt Shingle
- County: Hartford
- Zoning: R-3506468
- Water: Private Well
- Sewer: Septic
This listing courtesy of Pia Ciccone , Berkshire Hathaway NE Prop.
Monthly Payment
- Principal & Interest $
- Property Taxes $
- Home Insurance $
- VA Funding Fee $

 New - 2 days ago