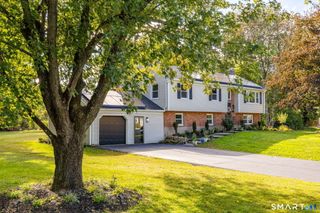
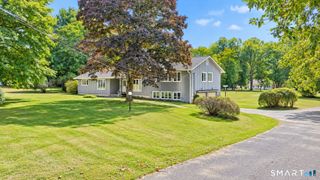
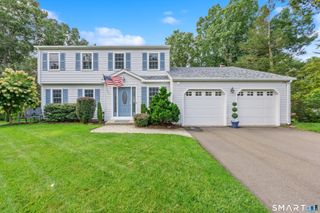
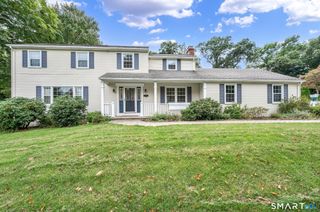
1100 Coleman Road, Cheshire, CT 06410
- 4 beds |
- 3 baths |
- 2,280 sqft
 Single-Family Home
  Built in 1957
  1.85acre lot
 2 car garage
  $305/sqft
  Listed 11 days ago
Property Description
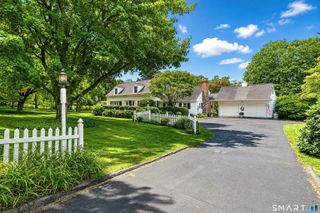
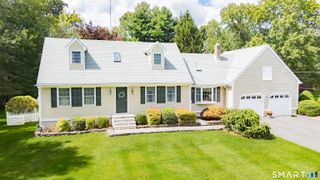
OWNER MOTIVATED! Great Opportunity. Beautiful setting. Come see! Welcome to 1100 Coleman Rd, a charming, timeless Colonial nestled on a peaceful, private 1.85-acre lot in the heart of Cheshire, CT. Built in 1957, this home combines classic architectural craftsmanship with 2,280 square feet of functional living space, highlighted by beautiful hardwood floors throughout. The main level features a formal living room anchored by a fireplace with a custom-built mantel, traditional dentil crown molding, built-in bookcases, and convenient wood storage. Host large gatherings in the formal dining room, or relax in the eat-in kitchen and family room combination, which features two beautiful bay windows, a main-floor powder room, and direct access to an expansive deck that spans nearly the entire back of the home. This massive outdoor living space flows effortlessly into a park-like backyard, creating an ideal setting for seamless indoor-outdoor entertaining, gardening, or quiet relaxation. The second floor hosts 4 spacious bedrooms and 2 full bathrooms, offering plenty of room for family, guests, or a dedicated home office. The lower level maximizes every square foot, starting with a convenient underhouse side-load garage that opens into a finished, generous laundry room. Down the hall past the utility room, you will find a versatile finished bonus room with its own cozy fireplace-perfect for a playroom, media room, or art studio.
- Listing Status:
- Active
- Date Added:
- September 24, 2026
- Data Last Updated:
- October 5, 2026 at 4:50AM
- Listing Office:
- William Pitt Sotheby's Int'l : (860) 868-6600
- Listing Agent:
- Bev Mosch : (203) 206-9496
- MLS ID:
- 24205288

- General: Deck
- Style: Colonial
- Roofing: Asphalt ShingleGable
- County: New Haven
- Zoning: R-801086724
- Water: Private Well
- Sewer: Septic
This listing courtesy of Bev Mosch , William Pitt Sotheby's Int'l
Monthly Payment
- Principal & Interest $
- Property Taxes $
- Home Insurance $
- VA Funding Fee $