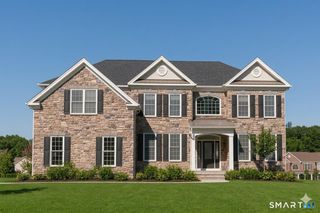
570 Riverside Drive, Cheshire, CT 06410
- 4 beds |
- 4 baths |
- 3,855 sqft
 Single-Family Home
  Built in 1976
  0.99acre lot
 3 car garage
  $228/sqft
  Listed 7 days ago
Property Description
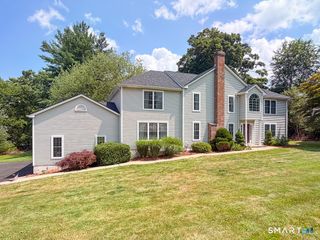
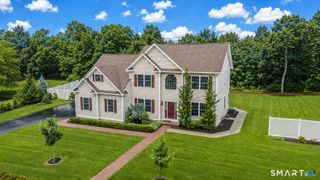
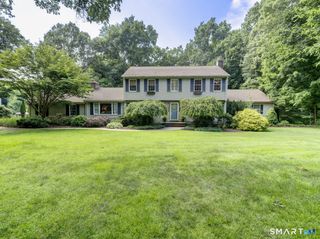
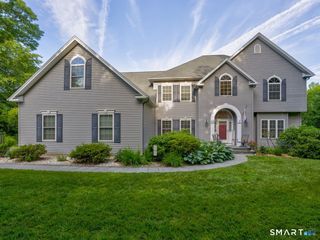
Welcome to this stately 3,855 square-foot brick Colonial, perfectly situated on a beautifully level lot in a lovely neighborhood. This spacious 4-5 bedroom home offers timeless elegance and exceptional amenities designed for comfortable living and effortless entertaining. Inside, you'll find gleaming hardwood floors throughout most of the main level and a thoughtfully designed floor plan featuring a large eat-in kitchen with abundant cabinetry and workspace, ideal for everyday living and hosting family and friends. The home also features a spacious great room, perfect for gathering and relaxing, as well as a private home office that provides an ideal space for remote work or study. The convenience of an upper-level laundry room adds ease to daily living. Central air conditioning enhances comfort throughout the home. Step outside to your own private backyard retreat! Enjoy summers in the heated in-ground pool with an attached spa, relax on the expansive patio, or entertain guests in the beautifully landscaped outdoor space. An underground sprinkler helps keep the grounds lush and vibrant with ease. Completing this exceptional property is an attached 3-car garage, providing ample room for vehicles, storage and hobbies. Combining classic Colonial charm with outstanding indoor and outdoor spaces, this home offers the perfect blend of luxury, comfort and functionality.
- Listing Status:
- Active
- Date Added:
- August 3, 2026
- Data Last Updated:
- August 10, 2026 at 8:52PM
- Listing Office:
- Calcagni Real Estate : (203) 272-1821
- Listing Agent:
- James Bulger : (203) 228-3461
- MLS ID:
- 24194251

- General: Underground SprinklerPatio
- Style: Colonial
- Pool: HeatedSpaSafety FenceIn Ground Pool
- Roofing: Asphalt Shingle
- County: New Haven
- Zoning: R-402338558
- Water: Public Water Connected
- Sewer: Septic
This listing courtesy of James Bulger , Calcagni Real Estate
Monthly Payment
- Principal & Interest $
- Property Taxes $
- Home Insurance $
- VA Funding Fee $