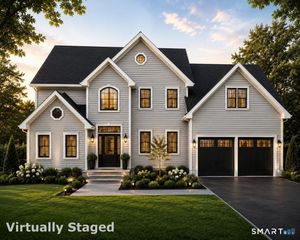
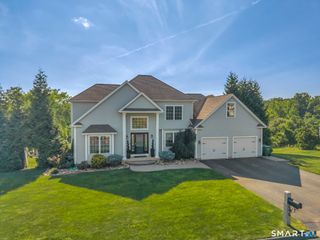
114 Steeplechase Drive, Southington, CT 06489
- 4 beds |
- 3 baths |
- 3,203 sqft
 Single-Family Home
  Built in 2015
  0.52acre lot
 2 car garage
  $254/sqft
  Listed 1 month ago
Property Description
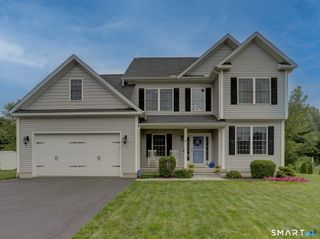
Pristine, one-owner sanctuary in Southington, CT. Built in 2015 and meticulously maintained by original owner, this spectacular 3203 sq. ft. estate home seamlessly blends modern luxury with everyday functionality. Situated on a premium 0.52-acre lot in one of Southington's beautiful, sidewalk-lined neighborhoods, this property backs up to a green space. A dual-zone climate controlled layout with rich solid oak flooring throughout the main level, staircase and upstairs landing. The heart of the home is a chef's kitchen, featuring premium GE Cafe stainless appliances, under cabinet lighting, birch cabinetry, granite countertops and a center island. Relax in the family room anchored by an elegant granite and walnut fireplace. A flexible first floor office with built-in closets, a half bath, and mudroom with built-in closet, add to ultimate lifestyle convenience. Upstairs holds 4 bedrooms, including a master suite that boasts his and hers walk-in closets and a luxurious master bath. Three additional bedrooms share a hallway full bath. Convenient second floor laundry has a utility sink and built-in cabinets. This home features ceiling fans in all bedrooms and family room, along with integrated whole-house network and cable wiring. Expansive unfinished basement features 9-foot foundation walls. Host summer gatherings on the wooden deck, with walkways, tasteful landscaping and irrigated lawn. Complete with 2.5 car garage with built-in storage, this home is perfection.
- Listing Status:
- Active
- Date Added:
- July 8, 2026
- Data Last Updated:
- August 10, 2026 at 8:52PM
- Listing Office:
- Monogram Realty LLC : (860) 558-3031
- Listing Agent:
- Mags Matthews : (860) 558-3031
- MLS ID:
- 24186075

- General: Underground UtilitiesSidewalkDeckGuttersLightingFrench DoorsUnderground Sprinkler
- Style: Colonial
- Parking: Parking spaces: 5
- Roofing: Asphalt Shingle
- County: Hartford
- Driveway: PrivateAsphalt
- Zoning: R-20/22635803
- Water: Public Water Connected
- Sewer: Public Sewer Connected
- Exclusions: See inclusion/exclusion
This listing courtesy of Mags Matthews , Monogram Realty LLC
Monthly Payment
- Principal & Interest $
- Property Taxes $
- Home Insurance $
- VA Funding Fee $