364 Churchill Street, Southington, CT 06489
- 3 beds |
- 3 baths |
- 2,682 sqft
 Single-Family Home
  Built in 2003
  0.99acre lot
 2 car garage
  $326/sqft
  Listed 7 days ago
Property Description
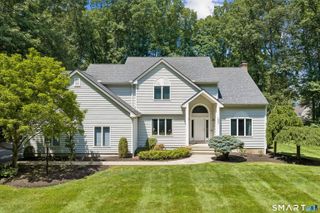
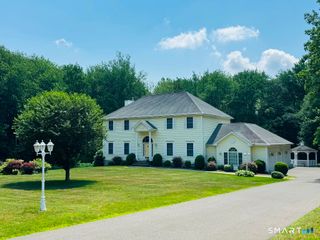
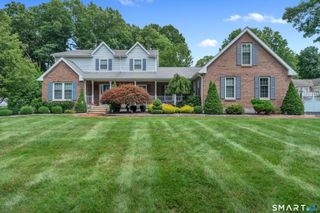
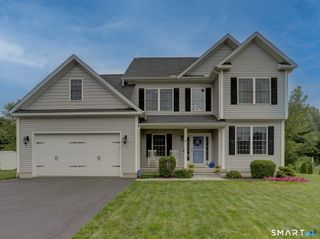
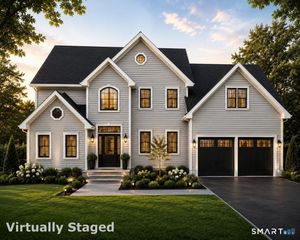
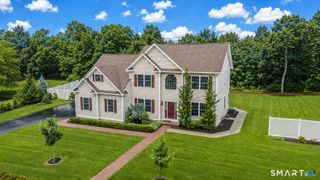
Rarely does single-level living feel this spacious. Welcome to 364 Churchill, where soaring ceilings, oversized windows, and an airy open layout create a striking first impression. A formal dining room with graceful arched doorways and a dedicated office flank the foyer, providing ideal spaces for entertaining and working from home. Just beyond, the gas-fireplaced great room opens through French doors to a private deck overlooking protected woodland. Cooking enthusiasts will appreciate the well-appointed kitchen with double ovens, breakfast bar, pantry closet, and a sunny dining area nestled within a bay window. Retreat to the secluded primary suite featuring a tray ceiling, walk-in closet with cedar storage, and generously sized spa-inspired bath with double-sink vanity, ample counter space, and soaking tub framed by a bay window. Two additional bedrooms, a full bath, and half bath with laundry complete the main level. Need more space? The bright walkout lower level offers excellent expansion potential with 9-foot ceilings, double-hung windows, French door, and plumbing for future bath. Additional highlights include a 2-car attached garage, fresh paint, central vac, new deck, water softener, irrigation, & updated water heater. With its stately brick facade, columned portico, and Palladian windows, this thoughtfully maintained home offers timeless curb appeal in a desirable cul-de-sac location. Just minutes from West Street and I-84. Even more impressive in person!
- Listing Status:
- Active
- Date Added:
- August 3, 2026
- Data Last Updated:
- August 10, 2026 at 8:52PM
- Listing Office:
- Century 21 AllPoints Realty : (860) 621-8378
- Listing Agent:
- Renee Lovley : (860) 227-8320
- MLS ID:
- 24194572

- General: Deck
- Style: Ranch
- Roofing: Asphalt Shingle
- County: Hartford
- Zoning: R-402442310
- Water: Public Water Connected
- Sewer: Septic
This listing courtesy of Renee Lovley , Century 21 AllPoints Realty
Monthly Payment
- Principal & Interest $
- Property Taxes $
- Home Insurance $
- VA Funding Fee $