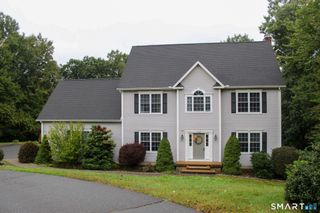
122 Antrim Road, Coventry, CT 06238
- 3 beds |
- 4 baths |
- 3,471 sqft
 Single-Family Home
  Built in 1988
  1.28acre lot
 2 car garage
  $171/sqft
  Listed 10 days ago
Property Description
Looking for the perfect home with room to live, relax, and entertain? This spacious colonial has it all with over 3400 sq feet of living space. The large kitchen features granite counters with raised breakfast bar, SS appliances, tile flooring, & pantry closet. The eat-in area offers sliders leading to the deck overlooking the yard, an ideal spot to enjoy lovely views year-round. A formal dining room w/ hardwood flooring adds elegance for gatherings & holidays. The expansive living room off the kitchen boasts a beautiful stone fireplace and abundant natural light. French doors open to a versatile bonus room offering unlimited potential, family room, playroom, home office, library... bring your ideas. Upstairs, retreat to your own spa like primary suite complete with vaulted ceiling, jetted tub in the bedroom, full bath, and sliders to a romantic private balcony. Two additional large bedrooms and another full bath complete the upper level. A half bath and laundry room are conveniently located off the kitchen mudroom area. Need more space? The finished lower level is a dream for entertaining with a game room, workout area, full bath, and your own home bar. Sliders off the game room lead directly to the backyard, making indoor-outdoor entertaining effortless. This home truly offers everything-comfort, space, versatility, and convenience-just 20 minutes to Hartford and 5 minutes to UCONN.
- Listing Status:
- Active
- Date Added:
- September 24, 2026
- Data Last Updated:
- October 5, 2026 at 4:50AM
- Listing Office:
- ERA Blanchard & Rossetto : (860) 646-2482
- Listing Agent:
- Nancy Thurnauer : (860) 803-7753
- MLS ID:
- 24209519

- General: SidewalkGazeboPorchDeckGuttersLightingStone Wall
- Style: Colonial
- Roofing: Asphalt Shingle
- County: Tolland
- Zoning: APA1608513
- Water: Private Well
- Sewer: Septic
This listing courtesy of Nancy Thurnauer , ERA Blanchard & Rossetto
Monthly Payment
- Principal & Interest $
- Property Taxes $
- Home Insurance $
- VA Funding Fee $