1 Webster Heights, Cromwell, CT 06416
- 4 beds |
- 3 baths |
- 3,523 sqft
 Single-Family Home
  Built in 1963
  0.7acre lot
 2 car garage
  $206/sqft
  Listed 8 days ago
Property Description
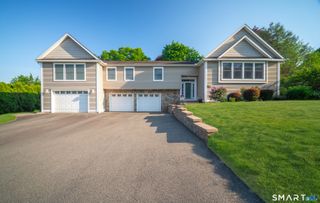
This cape cod style home offers far more space than first meets the eye. Tucked away on a peaceful cul-de-sac, offering over 3,000 square feet of thoughtfully designed living space and sits on a private, .70 acre lot. Step inside to discover gleaming hardwood floors throughout and an expansive, updated kitchen that's truly the heart of the home. Complete with a large center island, abundant cabinetry, and generous prep space, making it ideal for both everyday living and entertaining. The thoughtfully designed floor plan includes four bedrooms, 2.5 bathrooms, and exceptional storage throughout. Both full bathrooms feature double vanities, while a separate mudroom with main-level laundry adds everyday convenience. The partially finished basement offers flexible living space with 2 separate rooms. An oversized two-car attached garage with epoxy flooring and a 10' x 16' Kloter Farms shed provide even more storage and functionality. Step outside to your own private backyard retreat featuring a spacious deck, patio, fire pit, basketball hoop, and beautifully landscaped grounds that provide the perfect setting for entertaining, outdoor recreation, or simply relaxing in a peaceful setting. This exceptional home is ready for its next owners.
- Listing Status:
- Active
- Date Added:
- August 3, 2026
- Data Last Updated:
- August 11, 2026 at 4:50AM
- Listing Office:
- Coccomo Real Estate LLC : (860) 581-0097
- Listing Agent:
- Kate Lombardi : (860) 581-0097
- MLS ID:
- 24194418

- General: ShedDeckLightingFrench DoorsPatio
- Style: Cape Cod
- Roofing: Asphalt Shingle
- County: Middlesex
- Zoning: R-15955272
- Water: Public Water Connected
- Sewer: Public Sewer Connected
This listing courtesy of Kate Lombardi , Coccomo Real Estate LLC
Monthly Payment
- Principal & Interest $
- Property Taxes $
- Home Insurance $
- VA Funding Fee $