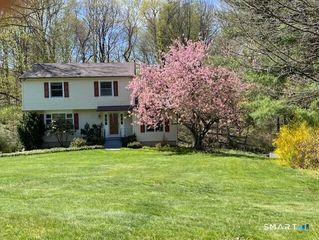
10 Crest Road, Danbury, CT 06811
- 4 beds |
- 2 baths |
- 1,614 sqft
 Single-Family Home
  Built in 1948
  0.44acre lot
 2 car garage
  $372/sqft
  Listed 4 days ago
Property Description
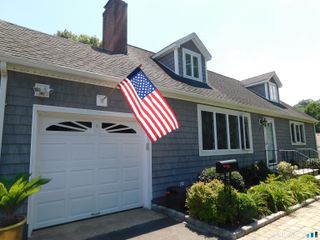
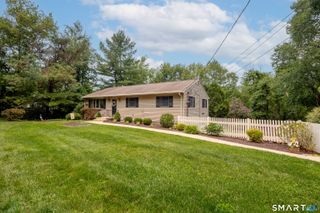
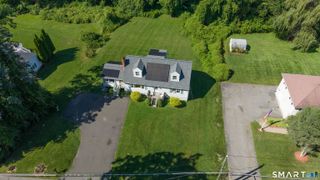
Welcome home to this charming Cape nestled in a sought-after neighborhood, conveniently located close to the High school, shopping, and major commuting routes. Filled with warmth and character, this inviting home offers a wonderful blend of classic charm and comfortable living. The main level features a spacious kitchen, dining room, welcoming family room, and a beautifully renovated sunroom that provides the perfect space to relax or entertain while overlooking the backyard. Two bedrooms and a full bath complete the first floor. Upstairs, you'll find two additional bedrooms and a full bath, offering flexible living arrangements for family, guests, or a home office. The finished lower-level recreation room provides valuable bonus space with endless possibilities-whether you need a playroom, fitness area, media room, or home office. Outside, enjoy summer days in the beautiful in-ground pool surrounded by an expansive patio, perfect for entertaining or relaxing. The level yard offers plenty of room for outdoor activities, gardening, or play. A two-car garage adds convenience and additional storage. With its timeless appeal, versatile floor plan, fantastic outdoor living space, and prime location, this special home is ready for its next chapter.
- Listing Status:
- Active
- Date Added:
- July 23, 2026
- Data Last Updated:
- July 28, 2026 at 12:50AM
- Listing Office:
- Houlihan Lawrence : (203) 746-6565
- Listing Agent:
- Cory Neumann : (203) 947-5803
- MLS ID:
- 24193857

- General: Patio
- Style: Cape Cod
- Pool: VinylIn Ground Pool
- Roofing: Asphalt Shingle
- County: Fairfield
- Zoning: RA4071788
- Water: Public Water Connected
- Sewer: Public Sewer Connected
This listing courtesy of Cory Neumann , Houlihan Lawrence
Monthly Payment
- Principal & Interest $
- Property Taxes $
- Home Insurance $
- VA Funding Fee $

 New - 1 day ago