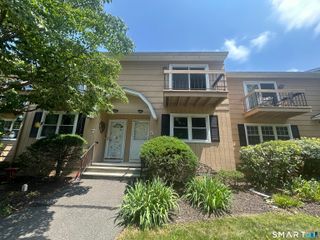
68 Virginia Avenue 14, Danbury, CT 06810
- 2 beds |
- 2 baths |
- 1,438 sqft
 Condominium
  Built in 1994
  —— sqft lot
  1 car garage
  $240/sqft
  Listed 3 months ago
Property Description
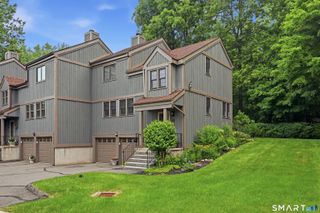
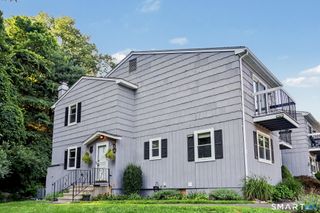
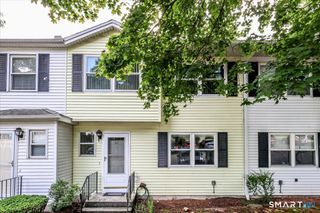
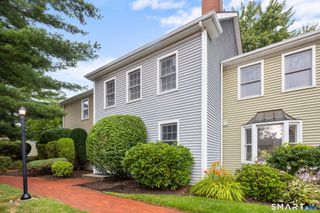
Step into this stunning, move-in-ready tri-level townhouse that perfectly blends modern elegance with a prime location just minutes from Candlewood Lake. The heart of the home is a gorgeous, sun-drenched, eat-in kitchen, thoughtfully updated with custom maple cabinets featuring inlaid glass, sleek granite countertops, and a functional breakfast bar. This bright space hosts stainless steel appliances including a GE Profile gas stove and ceramic tile flooring. The open-concept main level flows seamlessly into a generous living room, enhanced by cozy berber carpeting and a warm gas fireplace-ideal for chilly evenings. Host elegant dinners in the formal dining room, complete with a stunning candelabra chandelier, then step through the sliders onto your brand-new, spacious deck to enjoy your morning coffee in the fresh air. Upstairs, the expansive primary suite serves as a true retreat, featuring a large walk-in closet, ceiling fan, and direct access to the full bath. A well-sized guest bedroom provides ample storage and comfort for visitors or family. The lower level adds incredible value with a finished room featuring built-in bookshelves, making it a perfect home office or quiet study. Practicality meets convenience with an attached garage, a dedicated parking space, and a utility room offering an abundance of storage. Located near Danbury Hospital and I-84, this is a commuter's dream close to parks, shopping, and dining. Why rent when you can own your own home? Must see!
- Listing Status:
- Active
- Date Added:
- April 17, 2026
- Data Last Updated:
- August 10, 2026 at 8:52PM
- Listing Office:
- William Pitt Sotheby's Int'l : (203) 796-7700
- Listing Agent:
- Lorraine Amaral : (203) 702-3917
- MLS ID:
- 24166491

- General: PorchDeckGuttersLighting
- Style: Townhouse
- HOA Amenities: Guest ParkingGrounds MaintenanceTrash PickupWaterSewerProperty ManagementRoad Maintenance495.0Monthly
- County: Fairfield
- Zoning: RH379345
- Water: Public Water Connected
- Sewer: Public Sewer Connected
This listing courtesy of Lorraine Amaral , William Pitt Sotheby's Int'l
Monthly Payment
- Principal & Interest $
- Property Taxes $
- Home Insurance $
- VA Funding Fee $

 New - 1 day ago