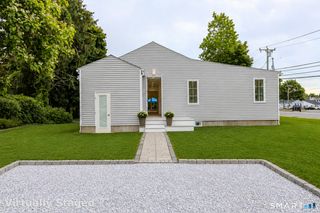
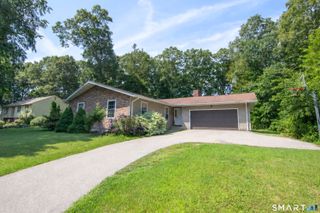
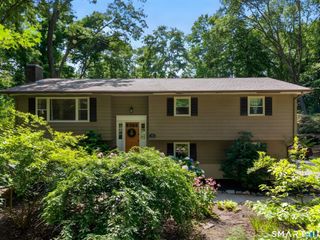
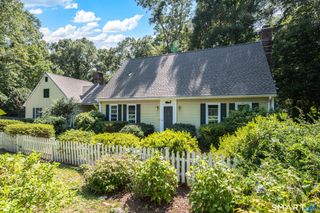
105-A East Pattagansett Road, East Lyme, CT 06357
- 4 beds |
- 3 baths |
- 1,988 sqft
 Single-Family Home
  Built in 2023
  10,454sqft lot
 2 car garage
  $327/sqft
  Listed 4 days ago
Property Description
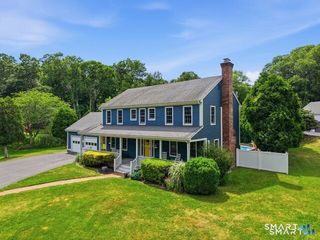
NEARLY NEW NIANTIC GEM,BUILT IN 2023! NOW IS YOUR OPPORTUNITY TO OWN THIS 4 BEDROOM CONTEMPORARY RAISED RANCH , 3 FULL BATH, 2 CAR ATTACHED GARAGE WITH CENTRAL AIR CONDITIONING! Not only was it built just a few years ago, but the one time owner occupants have thoughtfully and generously improved and upgraded their outdoor space!! Step out onto your large professionally paved back patio for party or play! Outdoors transforms in the evening to a cozy, relaxing space perfect for entertaining that truly elevates your lifestyle in every season! East Lyme town beaches, downtown Niantic, boardwalk ,restaurants and shops are just steps away too!! Of course, this is also the perfect time to secure this home and be a part of the EAST LYME SCHOOL SYSTEM! This open concept floor plan with vaulted ceilings and hardwood floors in the upper living area and kitchen, SS appliances, granite counter tops, center island, and gas cooking w/ slider to side deck makes life easy! Two of the 4 bedrooms have Primary Bedroom flexibility for upper or lower level preference which is unique! The 2nd primary BR is also ideal for playroom, guest space, Family room/Den-you decide!! Town water and sewer, lovingly landscaped exterior with flat grassy yard with fence and another paved patio too!! YES, THATS 2 PATIOS AND A DECK! A terrific option that is MOVE IN READY ,offering exceptional value!! Schedule your showing!!!
- Listing Status:
- Active
- Date Added:
- August 7, 2026
- Data Last Updated:
- August 11, 2026 at 4:50AM
- Listing Office:
- Coldwell Banker Realty : (860) 739-6277
- Listing Agent:
- Lisa Bernard : (860) 287-0508
- MLS ID:
- 24193462

- General: DeckGuttersPatio
- Style: Raised Ranch
- Roofing: Asphalt Shingle
- County: New London
- Zoning: R2612659
- Water: Public Water Connected
- Sewer: Public Sewer Connected
- Exclusions: Garage and some other Shelvingwasherdryer
This listing courtesy of Lisa Bernard , Coldwell Banker Realty
Monthly Payment
- Principal & Interest $
- Property Taxes $
- Home Insurance $
- VA Funding Fee $