11 South Ridge Road, East Lyme, CT 06357
- 4 beds |
- 3 baths |
- 2,191 sqft
 Single-Family Home
  Built in 1968
  0.57acre lot
 2 car garage
  $301/sqft
  Listed 6 days ago
Property Description
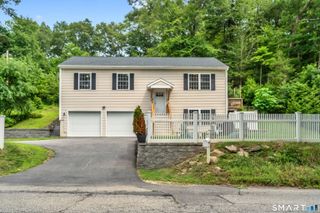
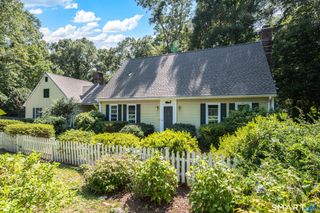
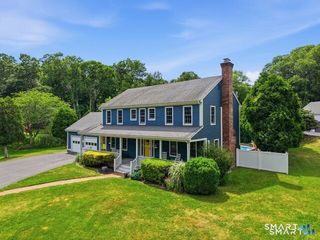
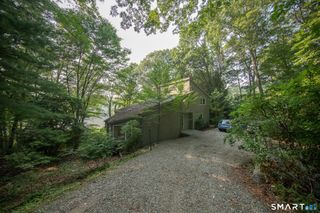
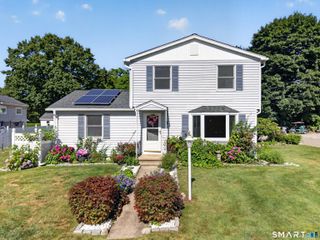
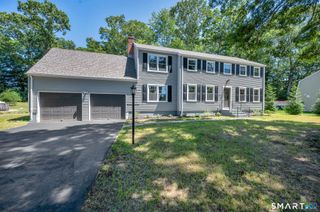
Welcome to 11 S Ridge Road! This well-maintained 4-bedroom, 3-bath ranch offers comfortable one-level living on a beautifully landscaped 0.57-acre lot in one of Niantic's desirable neighborhoods. Vaulted ceilings, hardwood floors, abundant natural light, and a fireplace featuring a pellet stove insert create a warm and inviting gathering space, while the kitchen offers granite countertops, ample cabinetry, and a breakfast bar that opens to the dining area and spacious family room. The thoughtfully designed floor plan includes two primary bedroom suites, each with its own full bath, offering exceptional flexibility for multigenerational living, guests, or added privacy. The heated, partially finished basement provides additional space for a recreation room, home gym, office, or hobbies. Step outside to a private, level, fenced backyard surrounded by mature trees, featuring a spacious Trex deck, hardtop gazebo, and above-ground pool-perfect for relaxing or entertaining. A two-car attached garage and public water complete the home. Conveniently located just minutes from downtown Niantic Village, beaches, restaurants, shopping, marinas, and the Niantic Bay Boardwalk, this home offers the perfect blend of privacy and the Connecticut shoreline lifestyle.
- Listing Status:
- Active
- Date Added:
- August 4, 2026
- Data Last Updated:
- August 11, 2026 at 4:50AM
- Listing Office:
- Coldwell Banker Realty : (860) 739-6277
- Listing Agent:
- Carter Briggs : (860) 614-9950
- MLS ID:
- 24196579

- General: GazeboDeckGuttersGarden Area
- Style: Ranch
- Pool: Above Ground Pool
- Roofing: Asphalt ShingleFiberglass Shingle
- County: New London
- Zoning: R401469430
- Water: Public Water Connected
- Sewer: Septic
This listing courtesy of Carter Briggs , Coldwell Banker Realty
Monthly Payment
- Principal & Interest $
- Property Taxes $
- Home Insurance $
- VA Funding Fee $