11 Partridge Court, East Lyme, CT 06333
- 4 beds |
- 4 baths |
- 3,155 sqft
 Single-Family Home
  Built in 2016
  0.71acre lot
 3 car garage
  $388/sqft
  Listed 13 days ago
Property Description
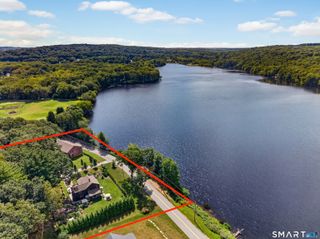
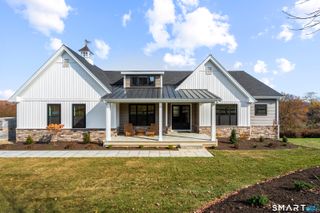
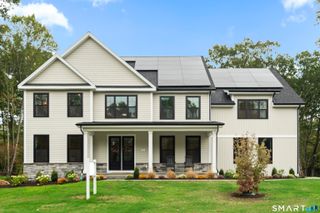
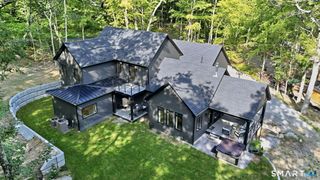
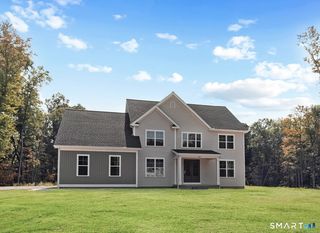
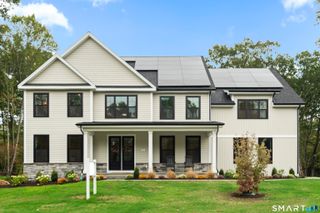
Custom-Designed Colonial in The Orchards Welcome to 11 Partridge Court, a luxuriously appointed, custom-designed Colonial offering an open floor plan, generous proportions, & an exceptional setting in the highly sought-after Orchards community. Built in 2016 and situated on a private 0.71-acre lot, this beautifully maintained residence offers approximately 3,155 square feet of living space (basement is not included), 4 bedrooms, 4 full bathrooms, and a 3-car garage. Soaring ceilings, designer moldings, attractive lighting & fixtures, & abundant hardwood flooring contribute to the home's bright, sophisticated character. At the heart of the home is a gorgeous eat-in kitchen featuring a center island, granite countertops, and stainless-steel appliances. Recent upgrades include a new refrigerator, dishwasher, dryer, and beverage refrigerator. A convenient butler's pantry connects the kitchen & formal dining room, providing additional storage & serving space. Designed for both comfortable everyday living & gracious entertaining, the expansive family room features a dramatic cathedral ceiling, a welcoming gas fireplace, & sliding doors opening onto a large deck. The home's distinctive interior bridge & open upper-level landings overlook the floor below, enhancing the sense of light, space, & architectural interest. Upstairs, the spacious primary suite offers a luxurious private bathroom and a walk-in closet with custom built-ins.
- Listing Status:
- Active
- Date Added:
- September 21, 2026
- Data Last Updated:
- October 5, 2026 at 4:51PM
- Listing Office:
- Charles Paternina : (203) 550-6082
- Listing Agent:
- Charles Paternina : (203) 550-6082
- MLS ID:
- 24208702

- General: Underground UtilitiesTennis CourtPorchDeckGuttersUnderground Sprinkler
- Style: Colonial
- Pool: Pool HousePower LiftSafety FenceIn Ground Pool
- Parking: Parking spaces: 8
- Roofing: Asphalt Shingle
- HOA Amenities: Basketball CourtClub HouseExercise Room/Health ClubGuest ParkingHealth ClubPrivate Rec FacilitiesPoolTennis CourtsClub HouseTennisTrash PickupSnow RemovalProperty ManagementRoad MaintenanceInsurance80.0Monthly
- County: New London
- Driveway: PavedAsphalt
- Zoning: Per Town2411062
- Water: Public Water Connected
- Sewer: Public Sewer Connected
This listing courtesy of Charles Paternina , Charles Paternina
Monthly Payment
- Principal & Interest $
- Property Taxes $
- Home Insurance $
- VA Funding Fee $