36 Wheeler Drive, Enfield, CT 06082
- 3 beds |
- 2 baths |
- 1,252 sqft
 Single-Family Home
  Built in 1930
  8,712sqft lot
 1 car garage
  $335/sqft
  Listed 23 days ago
Property Description
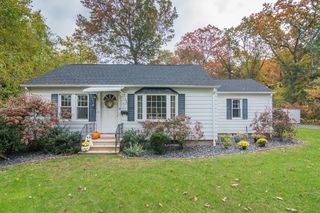
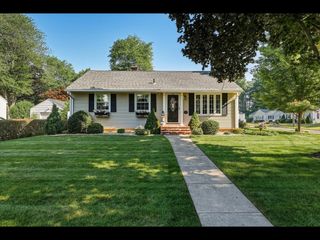
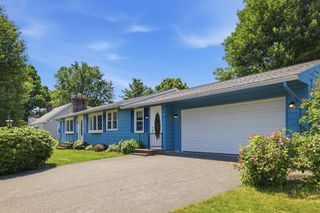
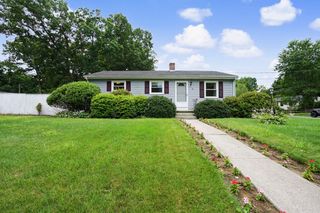
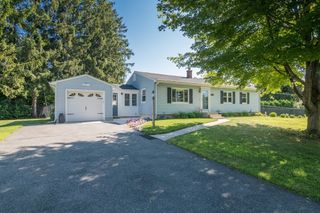
Enjoy expansive lake views & gorgeous sunrises from this lakefront home at Shaker Pines Lake! Extensive work has been completed in the last 5 years such as a new roof, refinished maple and oak hardwood floors throughout, new kitchen with expanded quartz countertops, modern cabinets, 2 sinks and convenient stackable washer/dryer, upgraded black stainless steel appliances, new curtain drain and new sump pump & waterproofing in basement to keep it dry, updated bathrooms, upgraded electrical panel w/ generator hook up (generator included), new hot water heater, several new thermal windows, new lighting fixtures throughout, new shed, new garage door & new stone patio & stairs from the rear sun room/4 season porch. Energize CT program added insulation in the attic and new windows in the sun room, 1st floor bedroom & hallway. Fully fenced rear yard for your little ones and pets. Garage has electricity and work bench for projects & storage. Enjoy all the lake & Shaker Pines community has to offer! Seller will leave paddle boat for buyer's enjoyment.
- Listing Status:
- Active
- Date Added:
- July 6, 2026
- Data Last Updated:
- July 30, 2026 at 4:07AM
- Listing Office:
- Naples Realty Group : 413-650-1314
- Listing Agent:
- Samantha Andrews - Ascioti : 413-237-8168
- MLS ID:
- 73543454

- General: PorchPatioRain GuttersScreensFenced YardFruit TreesGarden
- Style: Colonial
- Parking: DetachedGarage Door OpenerStorageOff StreetPavedParking spaces: 5
- Roofing: Shingle
- Windows: Insulated WindowsStorm Window(s)Screens
- General: FrameConcrete PerimeterBlock
- Road/Access: Public
- HOA Amenities: 300.0Annually
- Originating MLS: MLS Property Information Network
- County: Hartford
- Zoning: R1
- View: Scenic View(s)View
- Fencing: Fenced/EnclosedFenced
- Utilities: for Gas Rangefor Electric DryerWasher HookupIcemaker ConnectionGenerator ConnectionGeneratorCircuit BreakersGenerator Connection
- Water: Private
- Sewer: Public Sewer
- Source: MLS Property Information Network
This listing courtesy of Samantha Andrews - Ascioti , Naples Realty Group
Monthly Payment
- Principal & Interest $
- Property Taxes $
- Home Insurance $
- VA Funding Fee $

 New - 23 hours ago