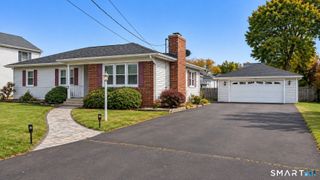
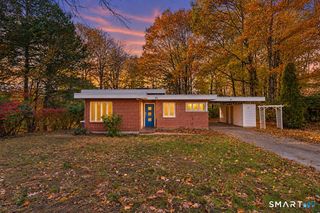
4 Fair Street, Enfield, CT 06082
- 3 beds |
- 2 baths |
- 1,837 sqft
 Single-Family Home
 Built in 1955
 10,019sqft lot
 2 car garage
 $204/sqft
 Listed 3 months ago
Property Description
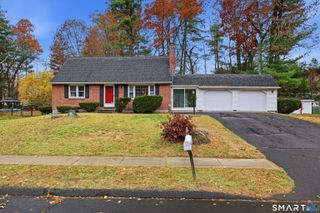
Beautifully updated 3-bedroom Ranch offering comfort, style, and plenty of space, complete with central air and an attached 2-car garage! The bright, inviting kitchen features sleek new white cabinetry, a tiled backsplash, and an open layout that flows seamlessly into the dining area. A door leads directly to the back patio, creating the perfect setting for entertaining or relaxing outdoors. The living room showcases beautifully refinished hardwood floors and a bay window overlooking the front yard. Down the hallway, you'll find three generously sized bedrooms, each with refinished hardwood flooring, along with a full first-floor bathroom. The finished lower level provides even more living space, featuring a large heated family room with a wet bar, a versatile bonus room ideal for a home office, craft room, or additional storage, and a partial bathroom. Outside, enjoy the large covered back patio and a new architectural-shingle roof (second layer). Additional updates include a new Roth oil tank, while the attached two-car garage provides added convenience and storage. Tucked away in a welcoming neighborhood setting while still being conveniently close to local amenities, this move-in-ready home is one you won't want to miss. Schedule your showing today!
- Listing Status:
- Active
- Date Added:
- August 13, 2026
- Data Last Updated:
- November 19, 2026 at 4:52AM
- Listing Office:
- Barile Realty Group : (860) 627-2885
- Listing Agent:
- Colleen Block : (860) 878-7917
- MLS ID:
- 24198976

- Style: Ranch
- Parking: Parking spaces: 4
- Roofing: Asphalt Shingle
- County: Hartford
- Driveway: Private
- Zoning: R33540442
- Water: Public Water Connected
- Sewer: Public Sewer Connected
This listing courtesy of Colleen Block , Barile Realty Group
Monthly Payment
- Principal & Interest $
- Property Taxes $
- Home Insurance $
- VA Funding Fee $