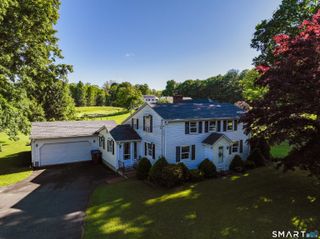
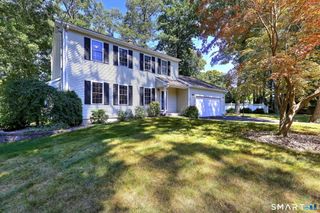
26 Chiltern Street, Farmington, CT 06032
- 2 beds |
- 2 baths |
- 1,732 sqft
 Single-Family Home
  Built in 1988
  0.35acre lot
 2 car garage
  $346/sqft
  Listed 2 months ago
Property Description
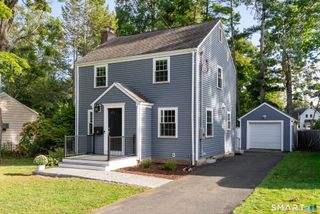
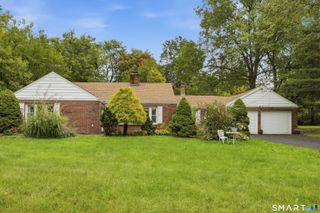
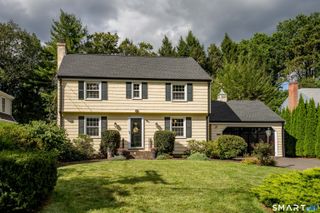
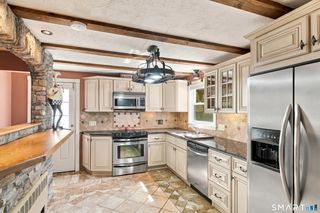
Welcome to 26 Chiltern Street - a stunning Contemporary retreat tucked into Farmington's coveted Devonwood community. Set on a beautifully wooded 0.35-acre lot, this 2-bedroom, 2-bath home blends dramatic architecture with everyday livability. Step inside to a soaring 2-story cathedral-ceilinged family room, anchored by a striking 2-story fireplace that sets this home apart. The entire upper level is devoted to a private primary suite, while the main floor offers a great dining room and a large kitchen opening through French doors to an expansive terrace patio - perfect for indoor-outdoor entertaining. The 2-car attached garage provides everyday convenience, and the large basement - partially finished with a rec room and offering ample additional space - is a blank canvas ready to become a home gym, media room, office, or whatever your lifestyle calls for. Nestled among mature trees on a quiet street, this home enjoys all that Devonwood offers: tree-lined roads, wooded walking trails, and a true sense of community minutes from everything. Enjoy easy access to Winding Trails Recreation Area for hiking, swimming, and cross-country skiing, close proximity to UConn John Dempsey Hospital, and a short drive to I-84 for effortless commuting throughout Greater Hartford. With top-rated Farmington schools, shopping, and dining nearby, 26 Chiltern Street offers peaceful, wooded living with unbeatable convenience.
- Listing Status:
- Active
- Date Added:
- July 27, 2026
- Data Last Updated:
- October 5, 2026 at 12:51AM
- Listing Office:
- Coldwell Banker Realty : (860) 674-0300
- Listing Agent:
- Natwah Nakad : (347) 290-6374
- MLS ID:
- 24192936

- General: Garden AreaPatio
- Style: Colonial
- Roofing: Asphalt Shingle
- HOA Amenities: Grounds MaintenanceTrash PickupSnow RemovalProperty ManagementRoad Maintenance1800.0Annually
- County: Hartford
- Zoning: R401982317
- Water: Public Water Connected
- Sewer: Public Sewer Connected
This listing courtesy of Natwah Nakad , Coldwell Banker Realty
Monthly Payment
- Principal & Interest $
- Property Taxes $
- Home Insurance $
- VA Funding Fee $