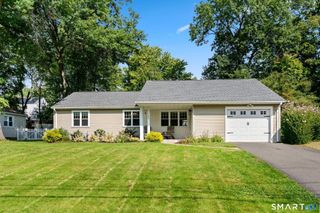
27 Hilltop Drive, West Hartford, CT 06107
- 3 beds |
- 2 baths |
- 1,456 sqft
 Single-Family Home
  Built in 1942
  7,405sqft lot
 1 car garage
  $378/sqft
  Listed 7 days ago
Property Description
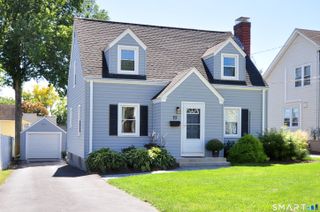
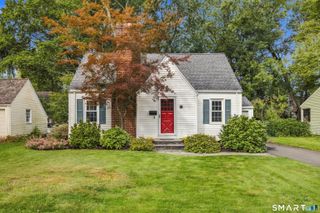
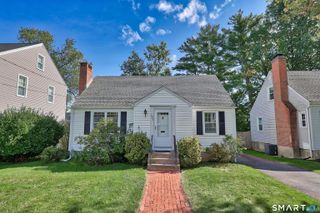
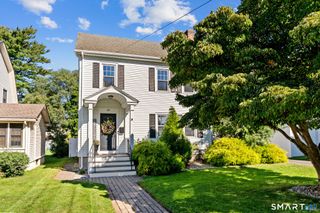
Welcome to 27 Hilltop, a warm and inviting 3-bedroom, 2-bath home just a short walk from West Hartford Center. Designed for comfortable everyday living, the home features an open kitchen and dining area that flows into a welcoming family room with a gas fireplace, creating the perfect place to gather, relax, and make memories. A bright, versatile sunroom provides additional living space and can easily serve as a den or home office. A full bath on the main level offers added convenience and flexibility, and the first-floor bedroom can easily adapt as a guest room, home office, or playroom. Upstairs, two spacious bedrooms are complemented by an updated full bath. Outside, the fenced yard offers plenty of room for play, gardening, or enjoying time outdoors. With its flexible floor plan, inviting living spaces, and exceptional location within walking distance of the restaurants, shops, parks, and vibrant community life of West Hartford Center, 27 Hilltop is a wonderful place to call home. Updated 200 amp electric, one car garage, hardwood floors throughout, new dishwasher, new oven, gas fireplace, new siding, new windows, new sump pump.
- Listing Status:
- Active
- Date Added:
- September 27, 2026
- Data Last Updated:
- October 5, 2026 at 12:51AM
- Listing Office:
- William Raveis Real Estate : (860) 521-4311
- Listing Agent:
- Paula Fahy Ostop : (860) 748-1845
- MLS ID:
- 24210148

- General: Patio
- Style: Colonial
- Roofing: Asphalt Shingle
- County: Hartford
- Zoning: R-61899520
- Water: Public Water Connected
- Sewer: Public Sewer Connected
This listing courtesy of Paula Fahy Ostop , William Raveis Real Estate
Monthly Payment
- Principal & Interest $
- Property Taxes $
- Home Insurance $
- VA Funding Fee $