19 Fennbrook Road, West Hartford, CT 06119
- 2 beds |
- 2 baths |
- 1,576 sqft
 Single-Family Home
  Built in 1941
  7,841sqft lot
 1 car garage
  $305/sqft
  Listed 5 days ago
Property Description
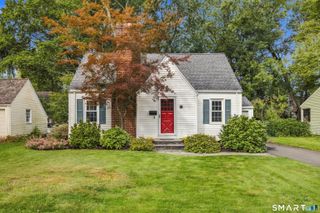
This beautiful, completely renovated classic New England Cape is located in a family friendly neighborhood only a short walking distance to schools, shops, and restaurants at Blue Back Square. As you enter the home, you will be greeted by the bright, cheerful ambiance of a freshly painted interior with a neutral pallet throughout the house. 19 Fennbrook Road features a foyer, fire-placed living room, a formal dining room and newly designed kitchen that opens to a huge 17' x 22' deck. Off the kitchen is a half bath and a large closet style pantry that holds a ton of food! From the living room you can walk into a four season sun room with a slider that leads to the deck. You'll enjoy cooking in the new gourmet kitchen with white shaker cabinets, SS appliances, quartz countertops. The main bathroom has a new tiled floor and a matching tiled walk-in shower, 32" vanity and large mirrored medicine cabinet. Storage abounds in this house with a master bedroom boasting an 11' closet, 2 closets in the second bedroom and a 7' closet in the newly built rec room on the lower level! The high tech addition of 11 solar panels, high efficiency gas boiler, blown in cellulose insulation and thermopane windows keep your energy costs to a minimum. At the end of the day take your glass of wine and relax on the private deck overlooking the beautiful, professionally landscaped backyard. This home offers the best in gracious living with endless opportunities for entertaining.
- Listing Status:
- Active
- Date Added:
- September 29, 2026
- Data Last Updated:
- October 5, 2026 at 12:51AM
- Listing Office:
- SSG Real Estate LLC : (860) 657-4754
- Listing Agent:
- David Kennedy : (860) 995-2815
- MLS ID:
- 24208658

- Style: Cape Cod
- Parking: Parking spaces: 4
- Roofing: Fiberglass Shingle
- County: Hartford
- Driveway: PrivatePavedAsphalt
- Zoning: R-61896885
- Water: Public Water Connected
- Sewer: Public Sewer Connected
This listing courtesy of David Kennedy , SSG Real Estate LLC
Monthly Payment
- Principal & Interest $
- Property Taxes $
- Home Insurance $
- VA Funding Fee $


 New - 1 hour ago