19 Westway, Wethersfield, CT 06109
- 3 beds |
- 2 baths |
- 1,820 sqft
 Single-Family Home
  Built in 1941
  0.25acre lot
 4 car garage
  $247/sqft
  Listed 2 days ago
Property Description
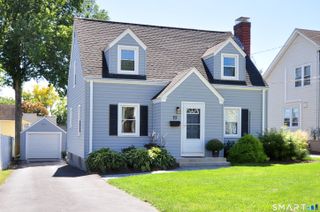
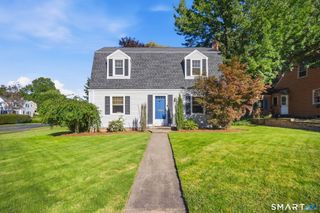
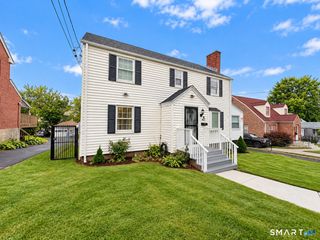
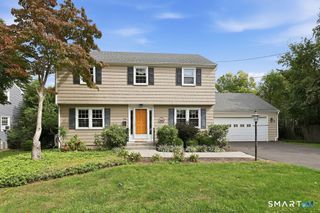
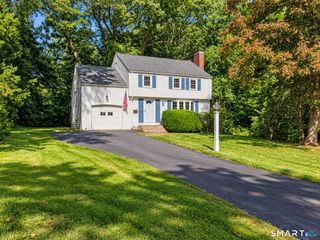
When the ordinary won't do, this house is for you! This extraordinary, custom built, center chimney Colonial is very special! It is a Norris Prentice design & truly a work of art, everyone appreciates the craftsmanship & detailing in this home. This home has so much to offer beginning with the spectacular curb appeal, the proud owners enjoy receiving compliments from friends/neighbors/passer-bys who admire their home! Sunny, light filled home features wood floors throughout, beautiful woodwork & built-ins, hand wrought hardware & hand-pegged oak floors-1st flr. The living room is a bright, sunny room with a huge fireplace w/ gas logs, a pretty picture window, built-ins & a Dutch door leading to the side yard. The spacious dining room provides the perfect setting for everyday meals as well as entertaining guests. The bright kitchen offers white cabinetry & a French door that opens to the xl patio & backyard. Upstairs there are three spacious, sunny bedrooms. Both bathrooms have been completely remodeled. The lower level has additional living space, two rooms currently used as a family room/playroom & a private home office. Additional highlights include gas heat, newer mechanicals & thermo-pane windows, a walk-up attic, roof/sheathing-2014, new landscaping, a chimney rebuilt from roof up & granite front steps. A enormous bonus is the tremendous 4 car garage - a new 2 car garage added on the the 2 bay carriage garage (1024 sq ft in total) perfect for car enthusiasts or for toys-
- Listing Status:
- Active
- Date Added:
- October 2, 2026
- Data Last Updated:
- October 4, 2026 at 8:50PM
- Listing Office:
- Coldwell Banker Realty : (860) 563-1010
- Listing Agent:
- Lisa Bowman : (860) 983-6789
- MLS ID:
- 24211353

- General: SidewalkGuttersGarden AreaStone WallPatio
- Style: Colonial
- Roofing: Asphalt Shingle
- County: Hartford
- Zoning: A764136
- Water: Public Water Connected
- Sewer: Public Sewer Connected
This listing courtesy of Lisa Bowman , Coldwell Banker Realty
Monthly Payment
- Principal & Interest $
- Property Taxes $
- Home Insurance $
- VA Funding Fee $