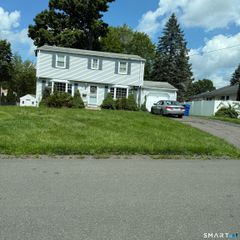
394 Wolcott Hill Road, Wethersfield, CT 06109
- 4 beds |
- 3 baths |
- 1,897 sqft
 Single-Family Home
  Built in 1959
  0.29acre lot
 2 car garage
  $264/sqft
  Listed 7 days ago
Property Description
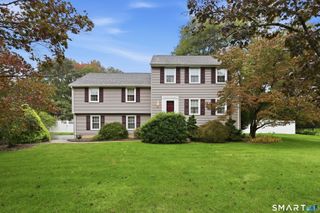
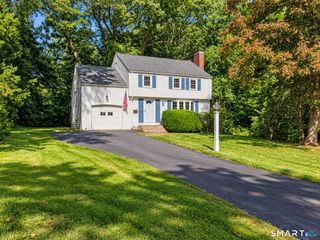
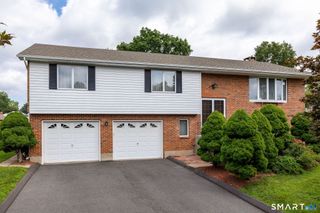
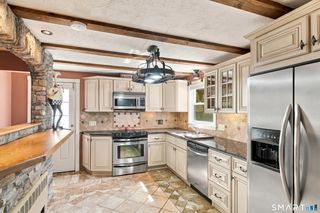
Welcome to 394 Wolcott Hill Road, a beautifully updated 4-bedroom Colonial offering 1,897 sq. ft. in the heart of Wethersfield. The house has easy, natural flow, with each room opening comfortably into the next & plenty of space to gather, entertain, or spread out. At the center is a completely remodeled kitchen featuring quartz counters, stainless steel appliances, a center island, hardwood floors, & an open dining area. Front-to-back living room offers hardwood flooring and a high efficiency fireplace insert, while the showstopping sunroom features a cathedral ceiling, skylight, walls of windows, mini-split heating and cooling, and sliders to the spacious deck. Beyond the deck, the large, open backyard provides exceptional room for outdoor dining, recreation, gardening, and entertaining, with mature greenery adding privacy. Upstairs are 4 bedrooms; 3 w/hardwood floors, a remodeled full bath, generous closets, and walk-up attic. Partially finished, heated lower level includes a half bath, laundry area, abundant storage, and a full walkout to the backyard , creating flexible space for a gym, office, workshop, or recreation room. Additional highlights include a 2-car attached garage, public water & sewer, zoned oil heat, split-system cooling, thermopane windows, 200amp, a roof installed approx 2015, newer driveway, new HVAC, and a newly rebuilt deck. Convenient to schools, parks, shopping, dining, & major routes.Blown-in insulation in the attic & extra in basement.
- Listing Status:
- Active
- Date Added:
- September 27, 2026
- Data Last Updated:
- October 4, 2026 at 8:50PM
- Listing Office:
- William Raveis Real Estate : (860) 633-0111
- Listing Agent:
- Linda Edelwich : (860) 818-3610
- MLS ID:
- 24207112

- General: SidewalkDeckGutters
- Style: Colonial
- Roofing: Asphalt Shingle
- County: Hartford
- Zoning: A765589
- Water: Public Water Connected
- Sewer: Public Sewer Connected
This listing courtesy of Linda Edelwich , William Raveis Real Estate
Monthly Payment
- Principal & Interest $
- Property Taxes $
- Home Insurance $
- VA Funding Fee $

 New - 2 days ago