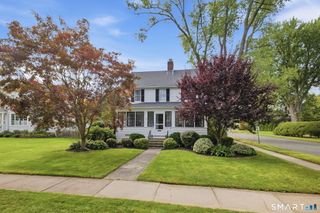
64 Davenport Road, West Hartford, CT 06110
- 3 beds |
- 2 baths |
- 1,808 sqft
 Single-Family Home
  Built in 1952
  0.28acre lot
 1 car garage
  $290/sqft
  Listed 16 days ago
Property Description
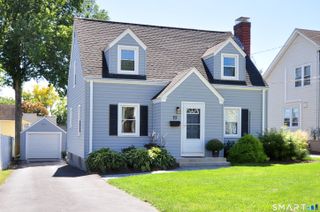
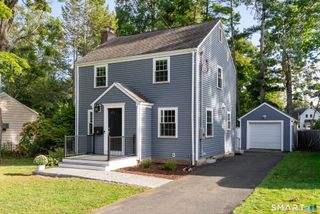
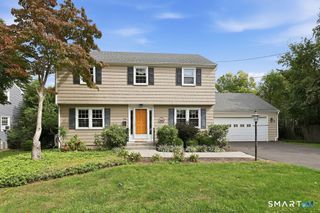
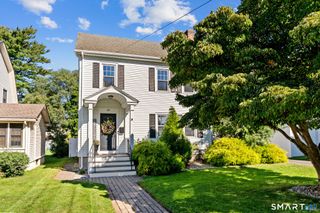
Welcome to 64 Davenport Rd, a beautifully updated home conveniently located in West Hartford! This inviting 3-bedroom residence combines modern improvements with comfortable living spaces and a versatile finished lower level. The updated kitchen features premium cabinetry, attractive finishes, ample storage and a functional layout ideal for everyday living and entertaining. Hardwood flooring adds warmth and character throughout the main living areas, while a fireplace creates a welcoming focal point for relaxing evenings at home. The finished lower level significantly expands the home's usable living space and offers tremendous flexibility, featuring a second fireplace, dedicated office area and built-in bar-perfect for entertaining, working from home, recreation or creating your own private retreat. Outside, enjoy additional space for relaxing, entertaining and outdoor activities. Conveniently situated near West Hartford's shopping, restaurants, parks, schools and everyday amenities, with easy access to major routes for commuting. Updated, comfortable and move-in ready, 64 Davenport Rd offers a wonderful opportunity to enjoy everything West Hartford has to offer. Schedule your private showing today!
- Listing Status:
- Active
- Date Added:
- September 18, 2026
- Data Last Updated:
- October 4, 2026 at 8:50PM
- Listing Office:
- Berkshire Hathaway NE Prop. : (860) 677-4949
- Listing Agent:
- Jacek Mikolajczyk : (860) 874-6646
- MLS ID:
- 24208078

- General: PorchGuttersGarden AreaPatio
- Style: Ranch
- Roofing: Asphalt Shingle
- County: Hartford
- Zoning: R-101895254
- Water: Public Water Connected
- Sewer: Public Sewer Connected
This listing courtesy of Jacek Mikolajczyk , Berkshire Hathaway NE Prop.
Monthly Payment
- Principal & Interest $
- Property Taxes $
- Home Insurance $
- VA Funding Fee $

 New - 2 days ago