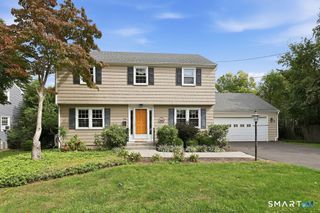
96 Heywood Drive, Glastonbury, CT 06033
- 4 beds |
- 3 baths |
- 2,270 sqft
 Single-Family Home
  Built in 1973
  0.38acre lot
 2 car garage
  $247/sqft
  Listed 3 days ago
Property Description
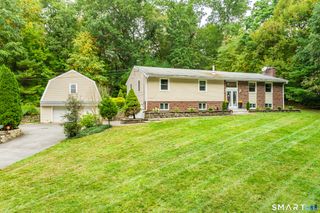
Welcome to 96 Heywood Drive, a meticulously maintained, move-in-ready split colonial tucked into a quiet Glastonbury neighborhood. Thoughtfully updated and offering a flexible floor plan, this home provides plenty of space for everyday living, working from home, and entertaining. As you enter, you'll find a versatile guest room or home office, a convenient half bath with laundry, and a beautiful family room featuring a cozy fireplace and sliders that open to the level, fully fenced backyard-an ideal space for relaxing, entertaining, or play. The main level offers a generously sized living room and dining room, along with an updated kitchen that flows seamlessly into the living spaces. Upstairs are three well-sized bedrooms, including a spacious primary suite with an updated private bath, as well as an additional full guest bath. The finished lower level provides even more flexible living space, perfect for a second family room, home office, gym, or recreation area. Adding to the home's convenience are public water, public sewer, natural gas, an irrigiation system and a new boiler. With its inviting layout, beautiful outdoor space, thoughtful updates, and desirable Glastonbury location, 96 Heywood Drive is ready to welcome its next owners home.
- Listing Status:
- Active
- Date Added:
- October 1, 2026
- Data Last Updated:
- October 5, 2026 at 12:51AM
- Listing Office:
- Berkshire Hathaway NE Prop. : (860) 633-3674
- Listing Agent:
- Kristen Gonet : (339) 203-5276
- MLS ID:
- 24209481

- Style: Split Level
- Roofing: Asphalt Shingle
- County: Hartford
- Zoning: A569635
- Water: Public Water Connected
- Sewer: Public Sewer In Street
This listing courtesy of Kristen Gonet , Berkshire Hathaway NE Prop.
Monthly Payment
- Principal & Interest $
- Property Taxes $
- Home Insurance $
- VA Funding Fee $

 New - 1 day ago