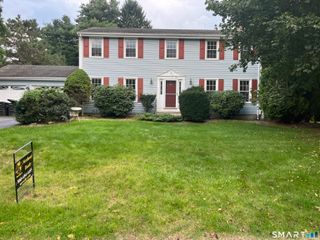
37 Skyview Terrace, Manchester, CT 06040
- 3 beds |
- 3 baths |
- 2,468 sqft
 Single-Family Home
  Built in 1998
  0.3acre lot
 2 car garage
  $223/sqft
  Listed 1 day ago
Property Description
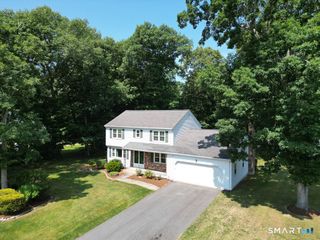
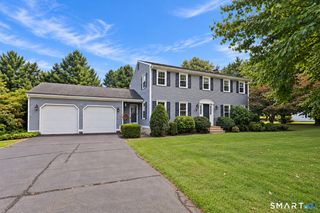
Welcome Home! Nestled in a desirable cul-de-sac subdivision, this quality-built Colonial has been lovingly maintained by its original owner & offers an open concept. The inviting kitchen features neutral decor, granite countertops, updated tile flooring, stainless-steel appliances, and a convenient pantry. Enjoy casual meals in the eat-in kitchen or entertain guests in the formal dining room. The spacious living room showcases vaulted ceilings and a cozy fireplace with a gas insert, creating a warm and welcoming gathering space. The first-floor primary suite provides comfort and convenience with a walk-in closet and private full bathroom. Beautiful hardwood flooring extends throughout the main living areas and upper-level bedrooms, adding warmth and character throughout. Upstairs, a walk-in attic provides abundant storage and offers exciting potential to be finished as a playroom, home office, or oversized walk-in closet. The finished walk-out lower level adds approx. 500sf of flexible living space, perfect for a rec room, guest area, or potential in-law living. The home's mechanical systems have been updated offering added peace of mind. Additional highlights include central air conditioning, central vacuum, a composite deck, and an irrigation system. Outside, the beautifully landscaped and well-manicured yard creates a lovely setting for relaxing or entertaining.
- Listing Status:
- Active
- Date Added:
- October 3, 2026
- Data Last Updated:
- October 5, 2026 at 12:51AM
- Listing Office:
- Realty One Group Cutting Edge : (860) 623-7900
- Listing Agent:
- Kristin Birkenshaw : (860) 729-0024
- MLS ID:
- 24211625

- General: Underground UtilitiesGuttersUnderground Sprinkler
- Style: Colonial
- Roofing: Asphalt Shingle
- County: Hartford
- Zoning: aa/residential620216
- Water: Public Water Connected
- Sewer: Public Sewer Connected
This listing courtesy of Kristin Birkenshaw , Realty One Group Cutting Edge
Monthly Payment
- Principal & Interest $
- Property Taxes $
- Home Insurance $
- VA Funding Fee $

 New - 3 days ago