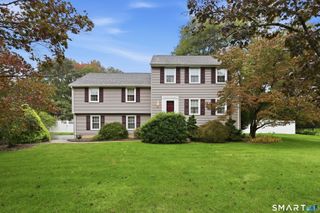
508 Oakwood Drive, Glastonbury, CT 06033
- 4 beds |
- 3 baths |
- 2,700 sqft
 Single-Family Home
  Built in 1972
  3.1acre lot
 3 car garage
  $231/sqft
  Listed 3 days ago
Property Description
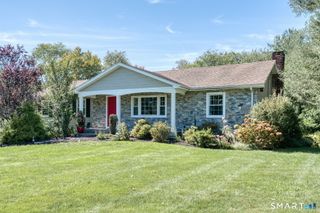
Privately positioned on more than 3 acres in Glastonbury, 508 Oakwood Ave presents a beautifully reimagined residence where sophisticated design, generous living space, and exceptional versatility come together. This renovated 4-5 bedroom, 3 full bath home offers an elevated take on raised-ranch living, surrounded by expansive grounds while remaining conveniently connected to town. The heart of the home is a striking open-concept living, dining, and kitchen space defined by soaring cathedral ceilings, beautifully refinished hardwood floors, and a dramatic fireplace that serves as the architectural focal point of the room. The completely redesigned kitchen blends seamlessly into the surrounding entertaining spaces, creating an inviting environment equally suited for intimate evenings or larger gatherings. Hardwood flooring continues throughout the main level, leading to three spacious bedrooms, a beautifully appointed full bath, and an impressive primary suite with its own private bathroom.
- Listing Status:
- Active
- Date Added:
- October 1, 2026
- Data Last Updated:
- October 5, 2026 at 12:51AM
- Listing Office:
- Better Homes and Gardens Real Estate Executive Real Estate : (860) 633-8800
- Listing Agent:
- AJ Davis : (203) 848-8096
- MLS ID:
- 24208773

- General: LightingStone WallPatio
- Style: Raised Ranch
- Parking: Parking spaces: 10
- Roofing: Asphalt Shingle
- County: Hartford
- Driveway: PrivatePaved
- Zoning: RR573853
- Water: Private Well
- Sewer: Septic
This listing courtesy of AJ Davis , Better Homes and Gardens Real Estate Executive Real Estate
Monthly Payment
- Principal & Interest $
- Property Taxes $
- Home Insurance $
- VA Funding Fee $

 New - 1 day ago