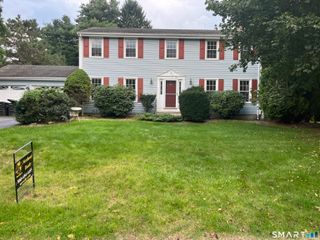
230 Lexington Road, Glastonbury, CT 06033
- 3 beds |
- 3 baths |
- 2,210 sqft
 Single-Family Home
  Built in 2003
  0.35acre lot
 2 car garage
  $317/sqft
  Listed 2 days ago
Property Description
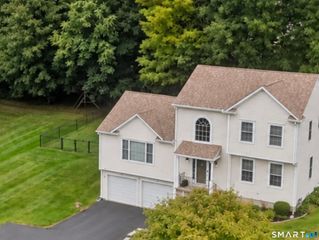
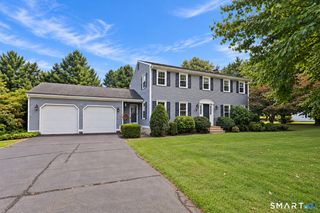
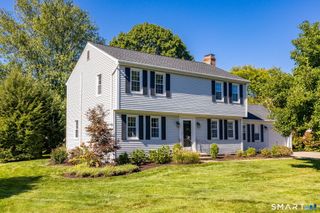
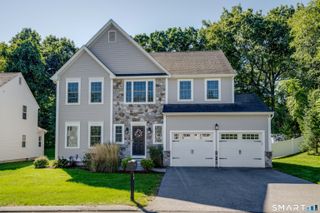
One-level living today, room to grow tomorrow!! Beautiful custom-built 2,210 sq. ft. home offering exceptional comfort and future expansion potential. Built in 2003 and meticulously maintained, this home showcases oak hardwood flooring throughout the first and second floors, solid hardwood doors, custom oak cabinetry, and Andersen windows. The thoughtfully designed floor plan features a desirable first-floor primary suite with a walk-in closet and private en suite bath with a whirlpool tub, providing the convenience of single-level living for years to come. A first-floor laundry room and dedicated office nook add functionality and flexibility. The welcoming living room features a cozy natural gas fireplace, while the kitchen offers a natural gas range, abundant cabinetry, and ample workspace. Additional highlights include central air (2023), central vacuum, natural gas service, public sewer, a high-efficiency two-speed Trane furnace (2026) with two-zone heating and cooling, hot water heater (2026), outdoor sprinkler system, and wiring for an exterior generator connection. Approximately 1,242 sq. ft. of unfinished second-floor space offers outstanding potential for additional bedrooms, a bonus room, studio, or recreation area. The full basement offers storage and future finishing potential. Combining craftsmanship, energy efficiency, and a flexible layout designed to adapt to changing needs, this exceptional property offers comfortable living today and room to grow tomorrow!
- Listing Status:
- Active
- Date Added:
- October 2, 2026
- Data Last Updated:
- October 5, 2026 at 12:51AM
- Listing Office:
- Coldwell Banker Realty : (860) 633-3661
- Listing Agent:
- Stacy Anselmo : (860) 836-9292
- MLS ID:
- 24211312

- General: SidewalkFruit TreesGuttersUnderground Sprinkler
- Style: Colonial
- Roofing: Asphalt Shingle
- County: Hartford
- Zoning: A571274
- Water: Public Water Connected
- Sewer: Public Sewer Connected
This listing courtesy of Stacy Anselmo , Coldwell Banker Realty
Monthly Payment
- Principal & Interest $
- Property Taxes $
- Home Insurance $
- VA Funding Fee $

 New - 2 days ago