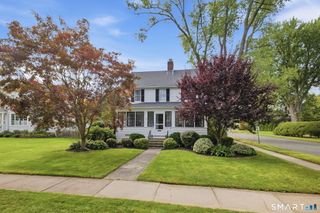
41 Wadsworth Street, Glastonbury, CT 06033
- 3 beds |
- 3 baths |
- 1,930 sqft
 Single-Family Home
  Built in 1978
  0.43acre lot
 1 car garage
  $337/sqft
  Listed 8 days ago
Property Description
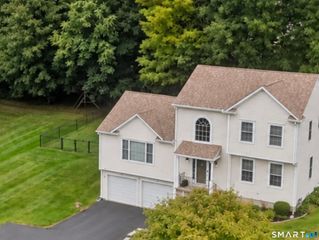
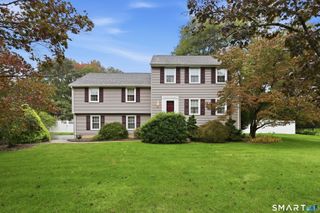
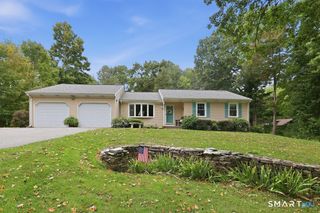
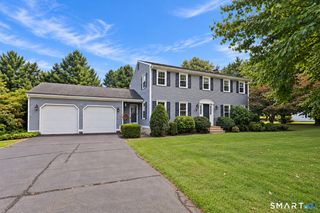
Very Special Classic Colonial in highly sought-after subdivision in the beautiful town of Glastonbury. Excellent curb appeal, this home is on an exceptional beautiful level lot w/ fenced yard & invisible pet fence. All the rooms are so spacious! Sizable front-to-back living room. Remodeled, very open, gorgeous white Kitchen w/granite counters, center island w/seating & breakfast bar. Stainless appliances. Huge open dining area. Step down into paneled family room w/fireplace & built-in bookcases. Family room sliders lead to a fabulous backyard patio w/one of the best backyards ever - complete w/new storage shed. Main level also includes remodeled half-bath w/washer & dryer. Upper level offers 3 bedrms including Primary Bedroom Suite w/ remodeled bath w/walk-in shower, marble vanity countertop & 2 closets incl walk-in closet. Remodeled main full bath w/ quartz vanity countertop & tub/shower. Upgraded hardwood floors on both levels. Crown moldings, 6-panel wood doors, thermal windows, multi-zone gas heat, central air, home generator. Very soothing paint colors thru-out. Updated light fixtures, plumbing fixtures & trim. Year 2025 new roof; Year 2026 hot water heater: Year 2022 sump pump. Huge basement is liveable w/great storage & workspace w/work benches. One-car attached garage w/expansion possible. 41 Wadsworth St is a well-loved home w/lots of upgrades close to schools and the vibrant town center of Glastonbury CT. Sale is contingent upon seller finding their home of choice.
- Listing Status:
- Active
- Date Added:
- September 26, 2026
- Data Last Updated:
- October 5, 2026 at 12:51AM
- Listing Office:
- William Raveis Real Estate : (860) 633-0111
- Listing Agent:
- Mirella D'Antonio : (860) 997-1600
- MLS ID:
- 24210018

- General: SidewalkShedGuttersLightingPatio
- Style: ColonialRanch
- Roofing: Asphalt Shingle
- County: Hartford
- Zoning: AA577178
- Water: Public Water Connected
- Sewer: Public Sewer Connected
This listing courtesy of Mirella D'Antonio , William Raveis Real Estate
Monthly Payment
- Principal & Interest $
- Property Taxes $
- Home Insurance $
- VA Funding Fee $

 New - 2 days ago