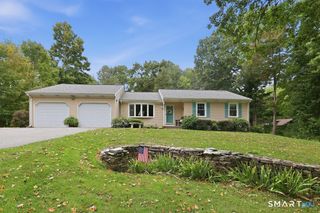
48 Hawthorne Mead Drive, Glastonbury, CT 06033
- 4 beds |
- 3 baths |
- 2,244 sqft
 Single-Family Home
  Built in 1988
  0.92acre lot
 2 car garage
  $290/sqft
  Listed 7 days ago
Property Description
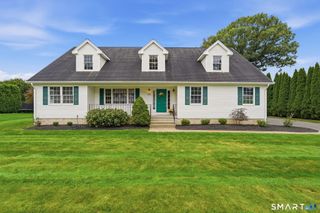
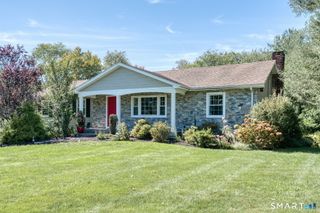
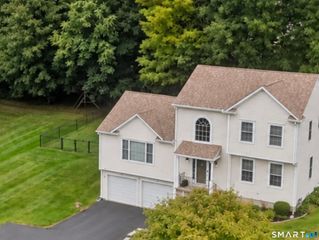
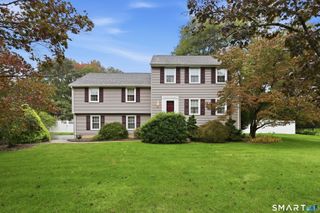
Welcome to 48 Hawthorne Mead Drive, a beautifully maintained 4-bedroom Colonial in Glastonbury, offering approximately 2,244 square feet plus extra square footage in lower level, all set on a level .92-acre lot in the Hebron Avenue School District. Updated kitchen features granite countertops, a granite sink, updated lighting, instant hot water dispenser, a newer dishwasher, pantry storage, & an easy flow to the spacious family room with custom built-ins and a fireplace. Formal living and dining rooms, first-floor laundry, a convenient half bath. Upstairs are 4 bedrooms, including a generous primary suite with an updated tiled bath and rain shower, plus a second full bath with dual sinks. Additional highlights include replacement thermal-pane windows, a newer water heater, central air, natural gas, public water and sewer, refreshed chimney work, exterior painting completed in 2024 with AZEK trim added where needed, a walk-up attic, & excellent storage. Expansive, private backyard was the go-to house for neighborhood parties, graduations, lawn games, & celebratory milestones. Located on a quiet horseshoe-shaped street with no through traffic, less than 5 minutes from Hebron Avenue Elementary School, 10 minutes away from Gideon/Smith/GHS & offers easy access to Glastonbury Center, South Glastonbury farms and orchards, local restaurants, Manchester, & Route 2; beaches & day trips are a breeze from here!
- Listing Status:
- Active
- Date Added:
- September 27, 2026
- Data Last Updated:
- October 5, 2026 at 12:51AM
- Listing Office:
- William Raveis Real Estate : (860) 633-0111
- Listing Agent:
- Linda Edelwich : (860) 818-3610
- MLS ID:
- 24200166

- General: Underground UtilitiesSidewalkPorchDeckGuttersPatio
- Style: Colonial
- Roofing: Asphalt Shingle
- HOA Amenities: Front Desk Receptionist0.0
- County: Hartford
- Zoning: RR569196
- Water: Public Water Connected
- Sewer: Public Sewer Connected
This listing courtesy of Linda Edelwich , William Raveis Real Estate
Monthly Payment
- Principal & Interest $
- Property Taxes $
- Home Insurance $
- VA Funding Fee $

 New - 1 day ago