26 Founders Road, Glastonbury, CT 06033
- 4 beds |
- 4 baths |
- 2,940 sqft
 Single-Family Home
  Built in 1964
  0.58acre lot
 2 car garage
  $246/sqft
  Listed 2 days ago
Property Description
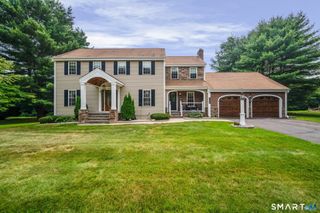
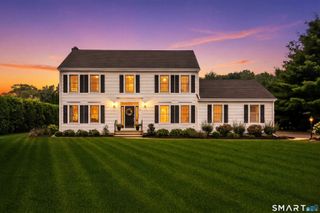
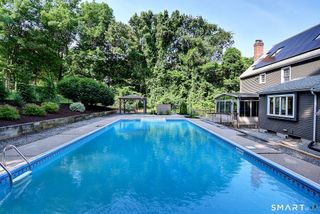
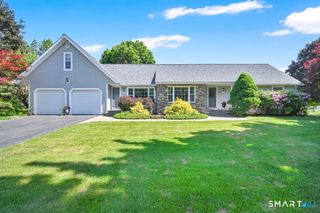
Exceptional curb appeal sets the stage for this always-admired Glastonbury gem, beautifully positioned on a level, pastoral lot in the coveted Buttonball neighborhood. Magazine-worthy decor and meticulous renovations combine to make this home a true standout. Architectural details such as crown molding and wainscotting are thoughtfully woven throughout, while custom built-ins add both beauty and functionality. The kitchen, with upgraded cabinets, pantry, granite countertops, designer lighting and newer stainless appliances, has a spacious eat-in area with windows overlooking expansive, private backyard. The family room boasts gas fireplace and lovely built-ins, and blends seamlessly into the dining room, creating an open and natural flow. Just off the foyer, a sun-filled den or office connects to the kitchen, providing versatility for today's lifestyle. On the second floor are 4 bedrooms, including a master suite with upgraded bathroom, and a completely remodeled hallway bathroom. The finished lower level features a FULL BATH and 700 sq feet of living space perfect for guest quarters, and/or zones for recreation, gym, and media. Outside is an oasis of lush gardens, a lovely breezeway out to paver patio, and a picturesque, private yard showcasing one of Connecticut's largest oak trees! Additional amenities of this special property include hardwood flooring throughout, PUBLIC WATER AND SEWER, NATURAL GAS HEAT, 1st floor laundry room, 2-bay garage with new garage doors and
- Listing Status:
- Coming Soon
- Date Added:
- July 25, 2026
- Data Last Updated:
- July 27, 2026 at 4:50AM
- Listing Office:
- Berkshire Hathaway NE Prop. : (860) 633-3674
- Listing Agent:
- Michelle Collins : (860) 982-4684
- MLS ID:
- 24186906

- General: Auto Garage Door Opener
- Appliances: Gas RangeMicrowaveRefrigeratorDishwasherDisposalWasherDryer
- Laundry: Main Level
- Basement: FullHeatedSump PumpFully FinishedHatchway AccessInterior AccessFull With Hatchway
- A/C: Central Air
- Heating: BaseboardNatural Gas
- Fireplace: Fireplaces: 1
- General: SidewalkBreezewayGarden AreaStone WallPatio
- Style: Colonial
- Roofing: Asphalt Shingle
- County: Hartford
- Zoning: AA568141
- Water: Public Water Connected
- Sewer: Public Sewer Connected
This listing courtesy of Michelle Collins , Berkshire Hathaway NE Prop.
Monthly Payment
- Principal & Interest $
- Property Taxes $
- Home Insurance $
- VA Funding Fee $