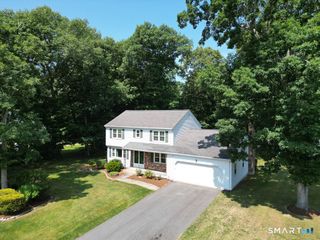
650 Manchester Road, Glastonbury, CT 06033
- 3 beds |
- 4 baths |
- 2,818 sqft
 Single-Family Home
 Built in 1983
 1.8acre lot
 2 car garage
 $248/sqft
 Listed 1 month ago
Property Description
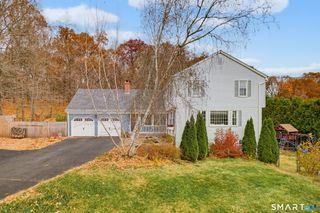
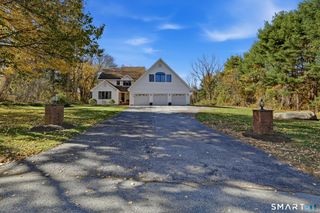
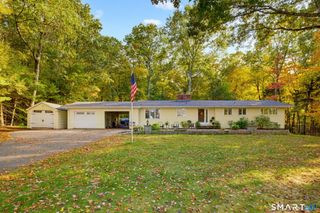
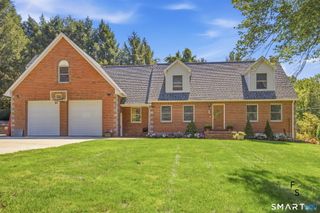
Tucked away in a picturesque setting aside Eastbury Pond, this thoughtfully renovated Cape Cod is a warm and inviting retreat. Step inside and you'll find much more than you'd expect, with a flexible layout that adapts to the way you live. With 3 bedrooms + additional office/bedroom and 3.5 bathrooms, this home has plenty of space to spread and grow. Upon entering, you are greeted by a bright living room anchored by a wood-burning fireplace and rustic stone surround. The home flows seamlessly into the remodeled kitchen with granite countertops/backsplash, stainless steel appliances and breakfast bar. The formal dining and family rooms extend your living spaces and offer flexibility. The main level is surrounded by a wraparound porch to enjoy the extensive light and peaceful wooded views. The home includes a first-floor bedroom and full bath along with two upstairs en-suite bedrooms and a home office/additional bedroom. The freshly refinished walk-out lower level adds room for work and play with an updated half bath and laundry room. Additional updates include new windows and new flooring throughout and a 2 year old HVAC system. Shopping, dining and schools are all just minutes away, but this home feels like a quiet escape. Come see this one-of-a-kind home today!
- Listing Status:
- Active
- Date Added:
- October 6, 2026
- Data Last Updated:
- November 19, 2026 at 4:52AM
- Listing Office:
- Century 21 AllPoints Realty : (860) 263-2121
- Listing Agent:
- Maddy Ceruti : (860) 559-0978
- MLS ID:
- 24212031

- General: Wrap Around DeckDeck
- Style: Cape Cod
- Roofing: Asphalt Shingle
- County: Hartford
- Zoning: RR572151
- Water: Private Well
- Sewer: Septic
This listing courtesy of Maddy Ceruti , Century 21 AllPoints Realty
Monthly Payment
- Principal & Interest $
- Property Taxes $
- Home Insurance $
- VA Funding Fee $