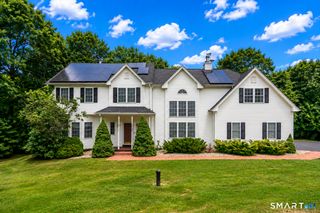
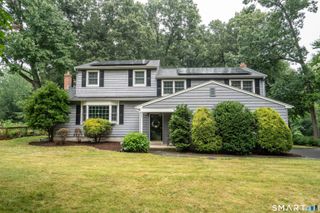
12 Indian Hill Drive, Granby, CT 06035
- 4 beds |
- 3 baths |
- 2,440 sqft
 Single-Family Home
  Built in 1994
  1.23acre lot
 2 car garage
  $223/sqft
  Listed 6 days ago
Property Description
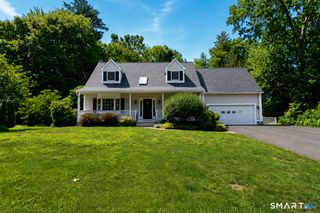
Welcome to this inviting Contemporary Cape in the popular Granby Farms neighborhood, offering a wonderful blend of character, comfort, and thoughtful updates. The main level features warm wood ceilings, a tiled entry, and hardwood floors flowing through the living room, dining room, and kitchen. The updated kitchen offers white cabinetry, quartz counters, stainless steel appliances, a new stove and dishwasher. A striking stone fireplace adds warmth and character, while the remodeled powder room features a quartz countertop. A mini-split provides added year-round comfort. Upstairs, new carpeting extends throughout the four bedrooms. The primary bedroom features double closets, ceiling fan, mini-split, and an en-suite bath with quartz countertop and shower. Three additional bedrooms, a hallway full bath and convenient second-floor laundry complete this level. The finished lower-level recreation room has built-in bookcases, creating a welcoming space for relaxing, entertaining, or hobbies. Outside, enjoy the charming front porch or rear deck with pergola overlooking the level rear yard which includes a fenced in area. Additional features include a two-car garage. Located near the center of Granby, a rural town known for its outdoor recreation, great schools and award-winning restaurants while being in easy reach of highways, and Bradley International Airport.
- Listing Status:
- Active
- Date Added:
- August 13, 2026
- Data Last Updated:
- August 20, 2026 at 4:51AM
- Listing Office:
- Berkshire Hathaway NE Prop. : (860) 653-4507
- Listing Agent:
- Anna Sogliuzzo : (860) 995-0279
- MLS ID:
- 24199117

- General: ShedPorchDeckGarden AreaCovered Deck
- Style: Cape Cod
- Roofing: Asphalt Shingle
- County: Hartford
- Zoning: R501937011
- Water: Private Well
- Sewer: Septic
This listing courtesy of Anna Sogliuzzo , Berkshire Hathaway NE Prop.
Monthly Payment
- Principal & Interest $
- Property Taxes $
- Home Insurance $
- VA Funding Fee $