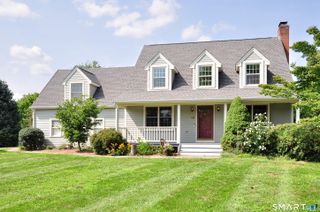
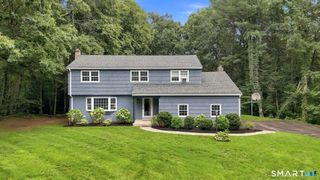
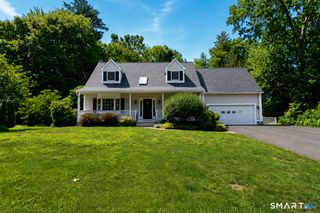
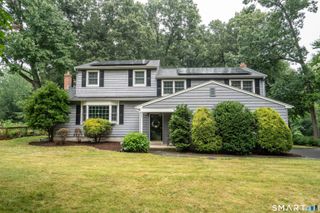
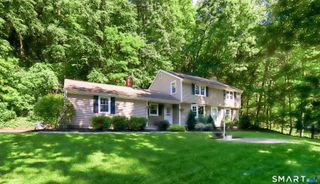
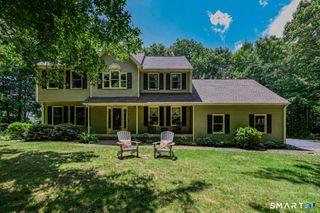
4 Lenora Drive, Simsbury, CT 06092
- 4 beds |
- 3 baths |
- 2,742 sqft
 Single-Family Home
  Built in 1970
  2.59acre lot
 2 car garage
  $213/sqft
  Listed 6 days ago
Property Description
Welcome to 4 Lenora Drive, a beautifully maintained Colonial nestled on 2.59 picturesque acres in one of West Simsbury's most sought-after neighborhoods. Located in the highly regarded Squadron Line School district, this 4-bedroom, 2.5-bath home offers the perfect blend of privacy, comfort, and convenience. Step inside and you'll immediately appreciate the warm, inviting atmosphere, gleaming hardwood floors, and open floor plan that's perfect for family time and entertaining. The kitchen features stainless steel appliances, a center island, and flows seamlessly into the spacious family room. Step outside to the deck overlooking the beautifully landscaped backyard, an ideal setting for relaxing or hosting friends. The finished walkout lower level provides valuable bonus space for a family room, home office, gym, or playroom, while two wood-burning stoves add warmth, charm, and help keep heating costs down. Thoughtfully updated over the years, the home features almost all new windows (2019-2022), a newer roof (2017), an invisible fence, and has been well maintained mechanically and structurally, offering peace of mind for its next owners. Enjoy easy access to hiking and biking trails, Stratton Brook State Park, Simsbury Farms Golf Course and Recreation Center, along with Simsbury's vibrant downtown filled with local shops and restaurants. This is the one you've been waiting for-schedule your private tour today!
- Listing Status:
- Active
- Date Added:
- August 14, 2026
- Data Last Updated:
- August 20, 2026 at 4:51AM
- Listing Office:
- Rockoff Realty : (860) 882-9598
- Listing Agent:
- Kevin Rockoff : (860) 882-9598
- MLS ID:
- 24198173

- General: DeckGutters
- Style: Colonial
- Roofing: Asphalt Shingle
- County: Hartford
- Zoning: R-80695959
- Water: Private Well
- Sewer: Septic
- Exclusions: See Personal Property Inclusions Exclusions
This listing courtesy of Kevin Rockoff , Rockoff Realty
Monthly Payment
- Principal & Interest $
- Property Taxes $
- Home Insurance $
- VA Funding Fee $